THE OTHER TO THE PLACE

AI Green Nexus City

懸浮綠境 · AI未來城

An urban design study combining simulated government, developer, and resident perspectives in scheme selection, with AI-assisted development of architecture and landscape.
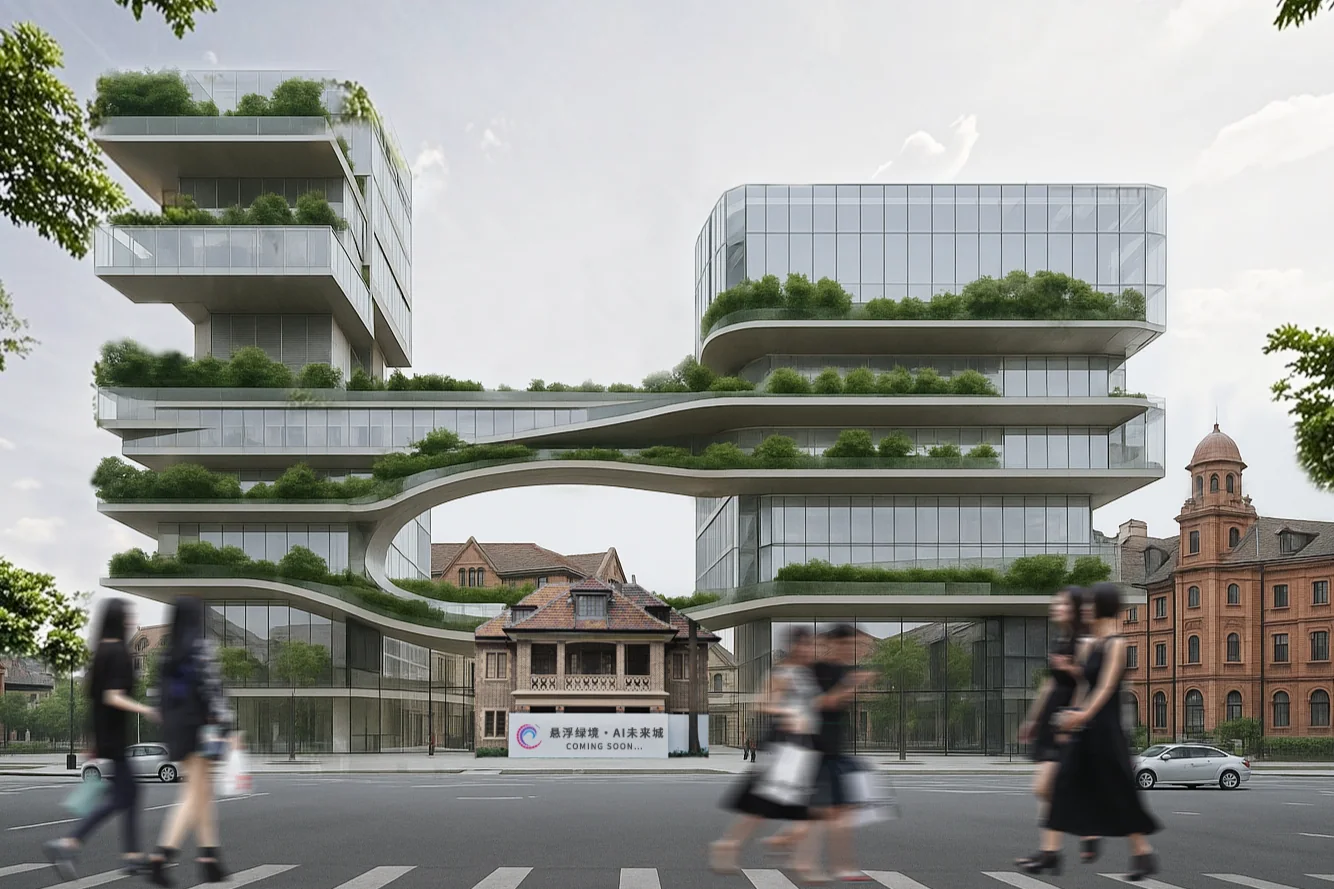
Context
DigitalFUTURES Summer Workshop · 2025
Media
Simulated stakeholders · EvoMass · AI-assisted imagery
Site
Wuyi Road 155, Changning, Shanghai
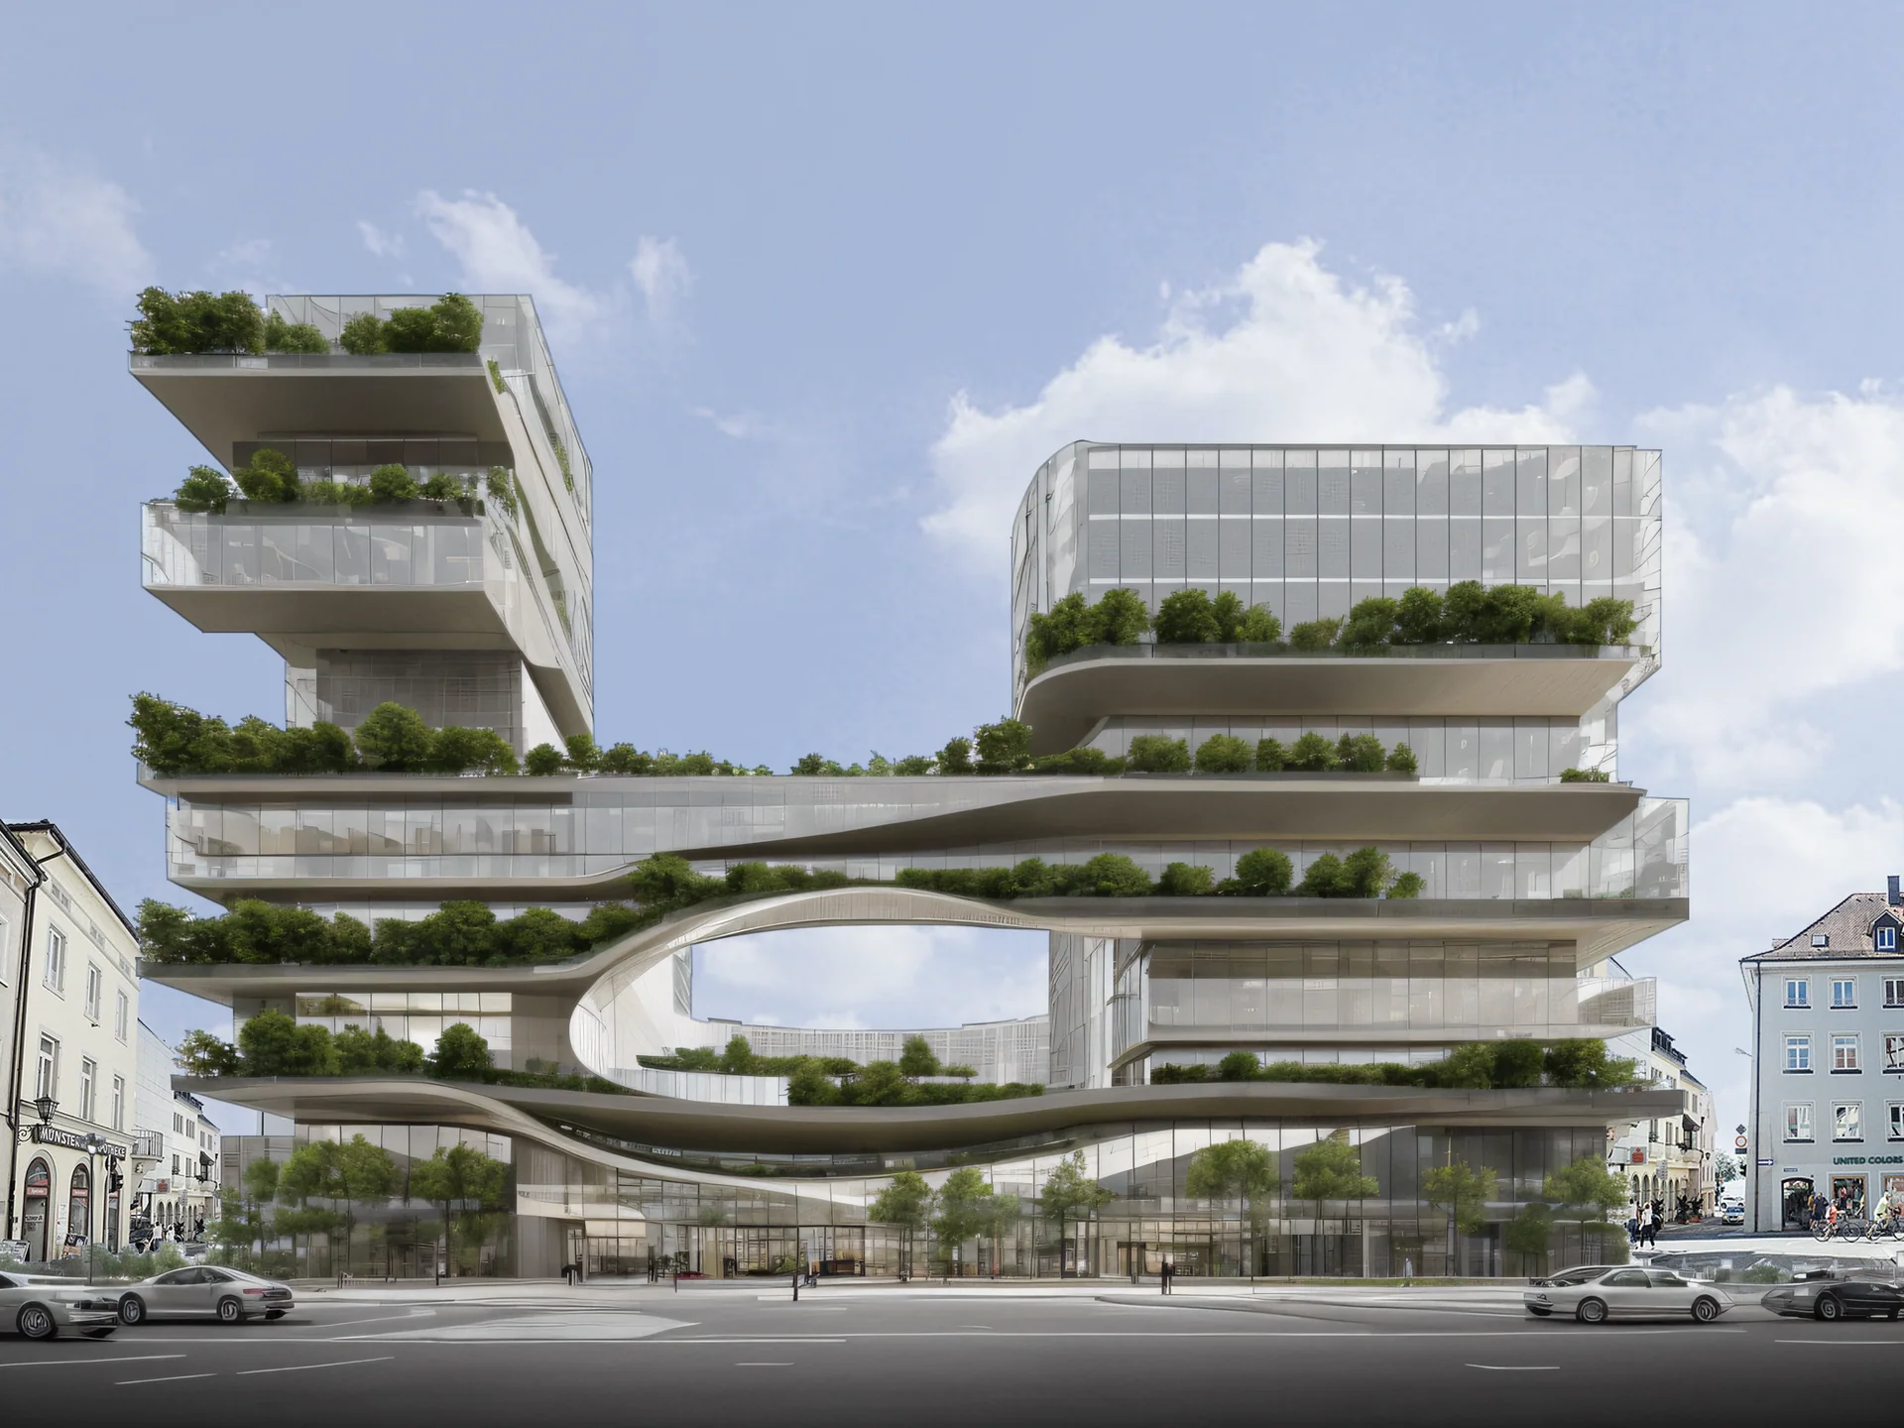
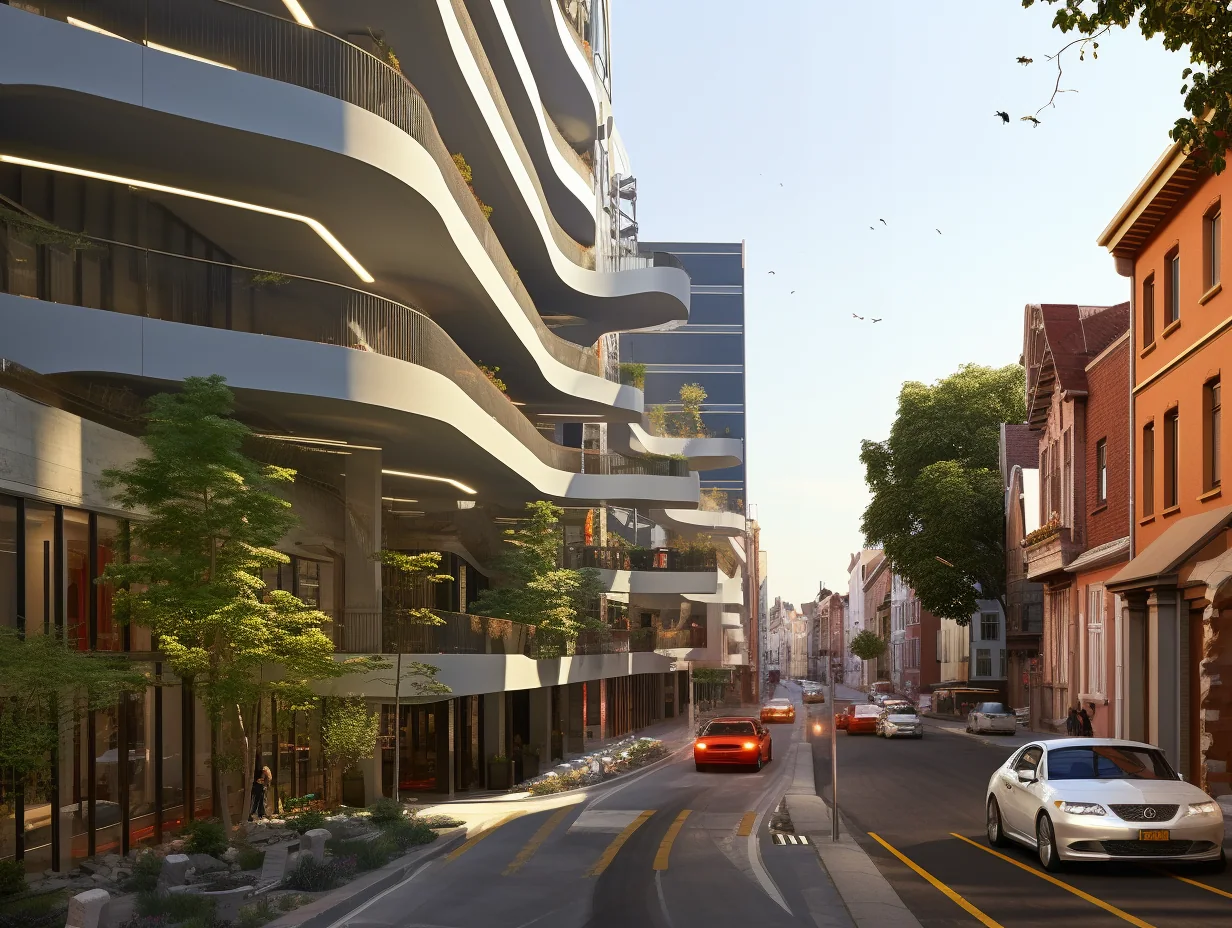
AI-assisted street elevation of a green urban complex beside historic buildings

Design process: simulated negotiation, scheme comparison, and AI-assisted development.

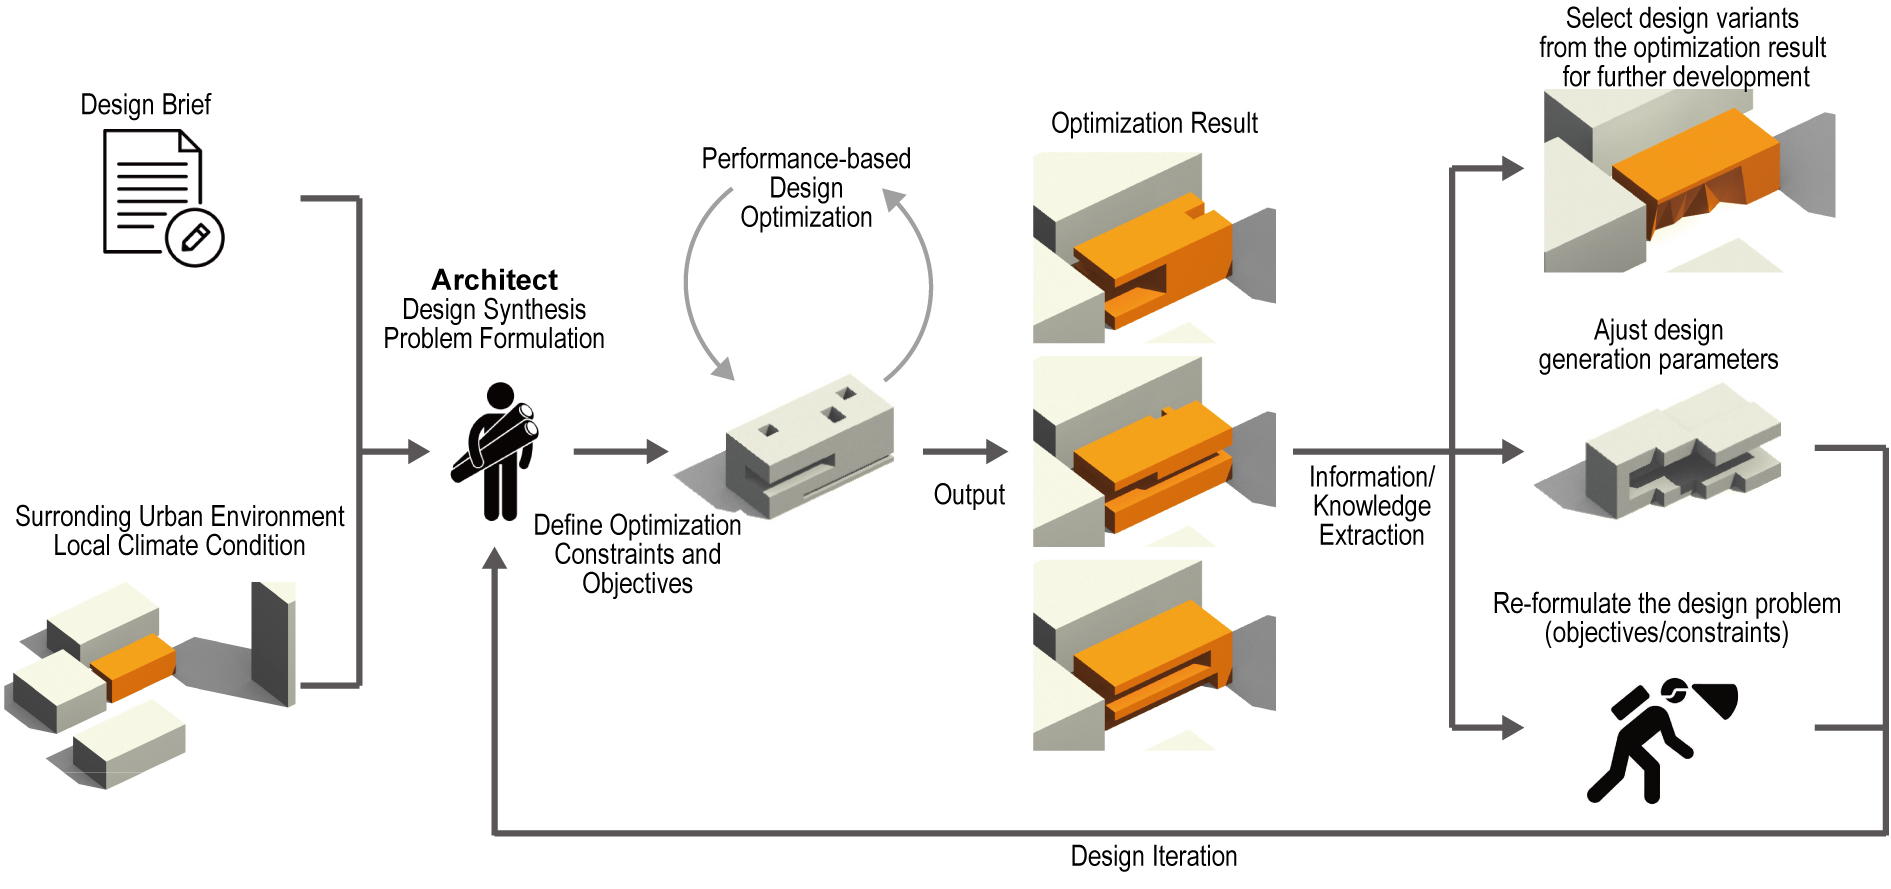
The workflow combines the brief, environmental information, simulated negotiation, and computational analysis. The two diagrams trace the steps from setting objectives and generating alternatives to comparison and design development.
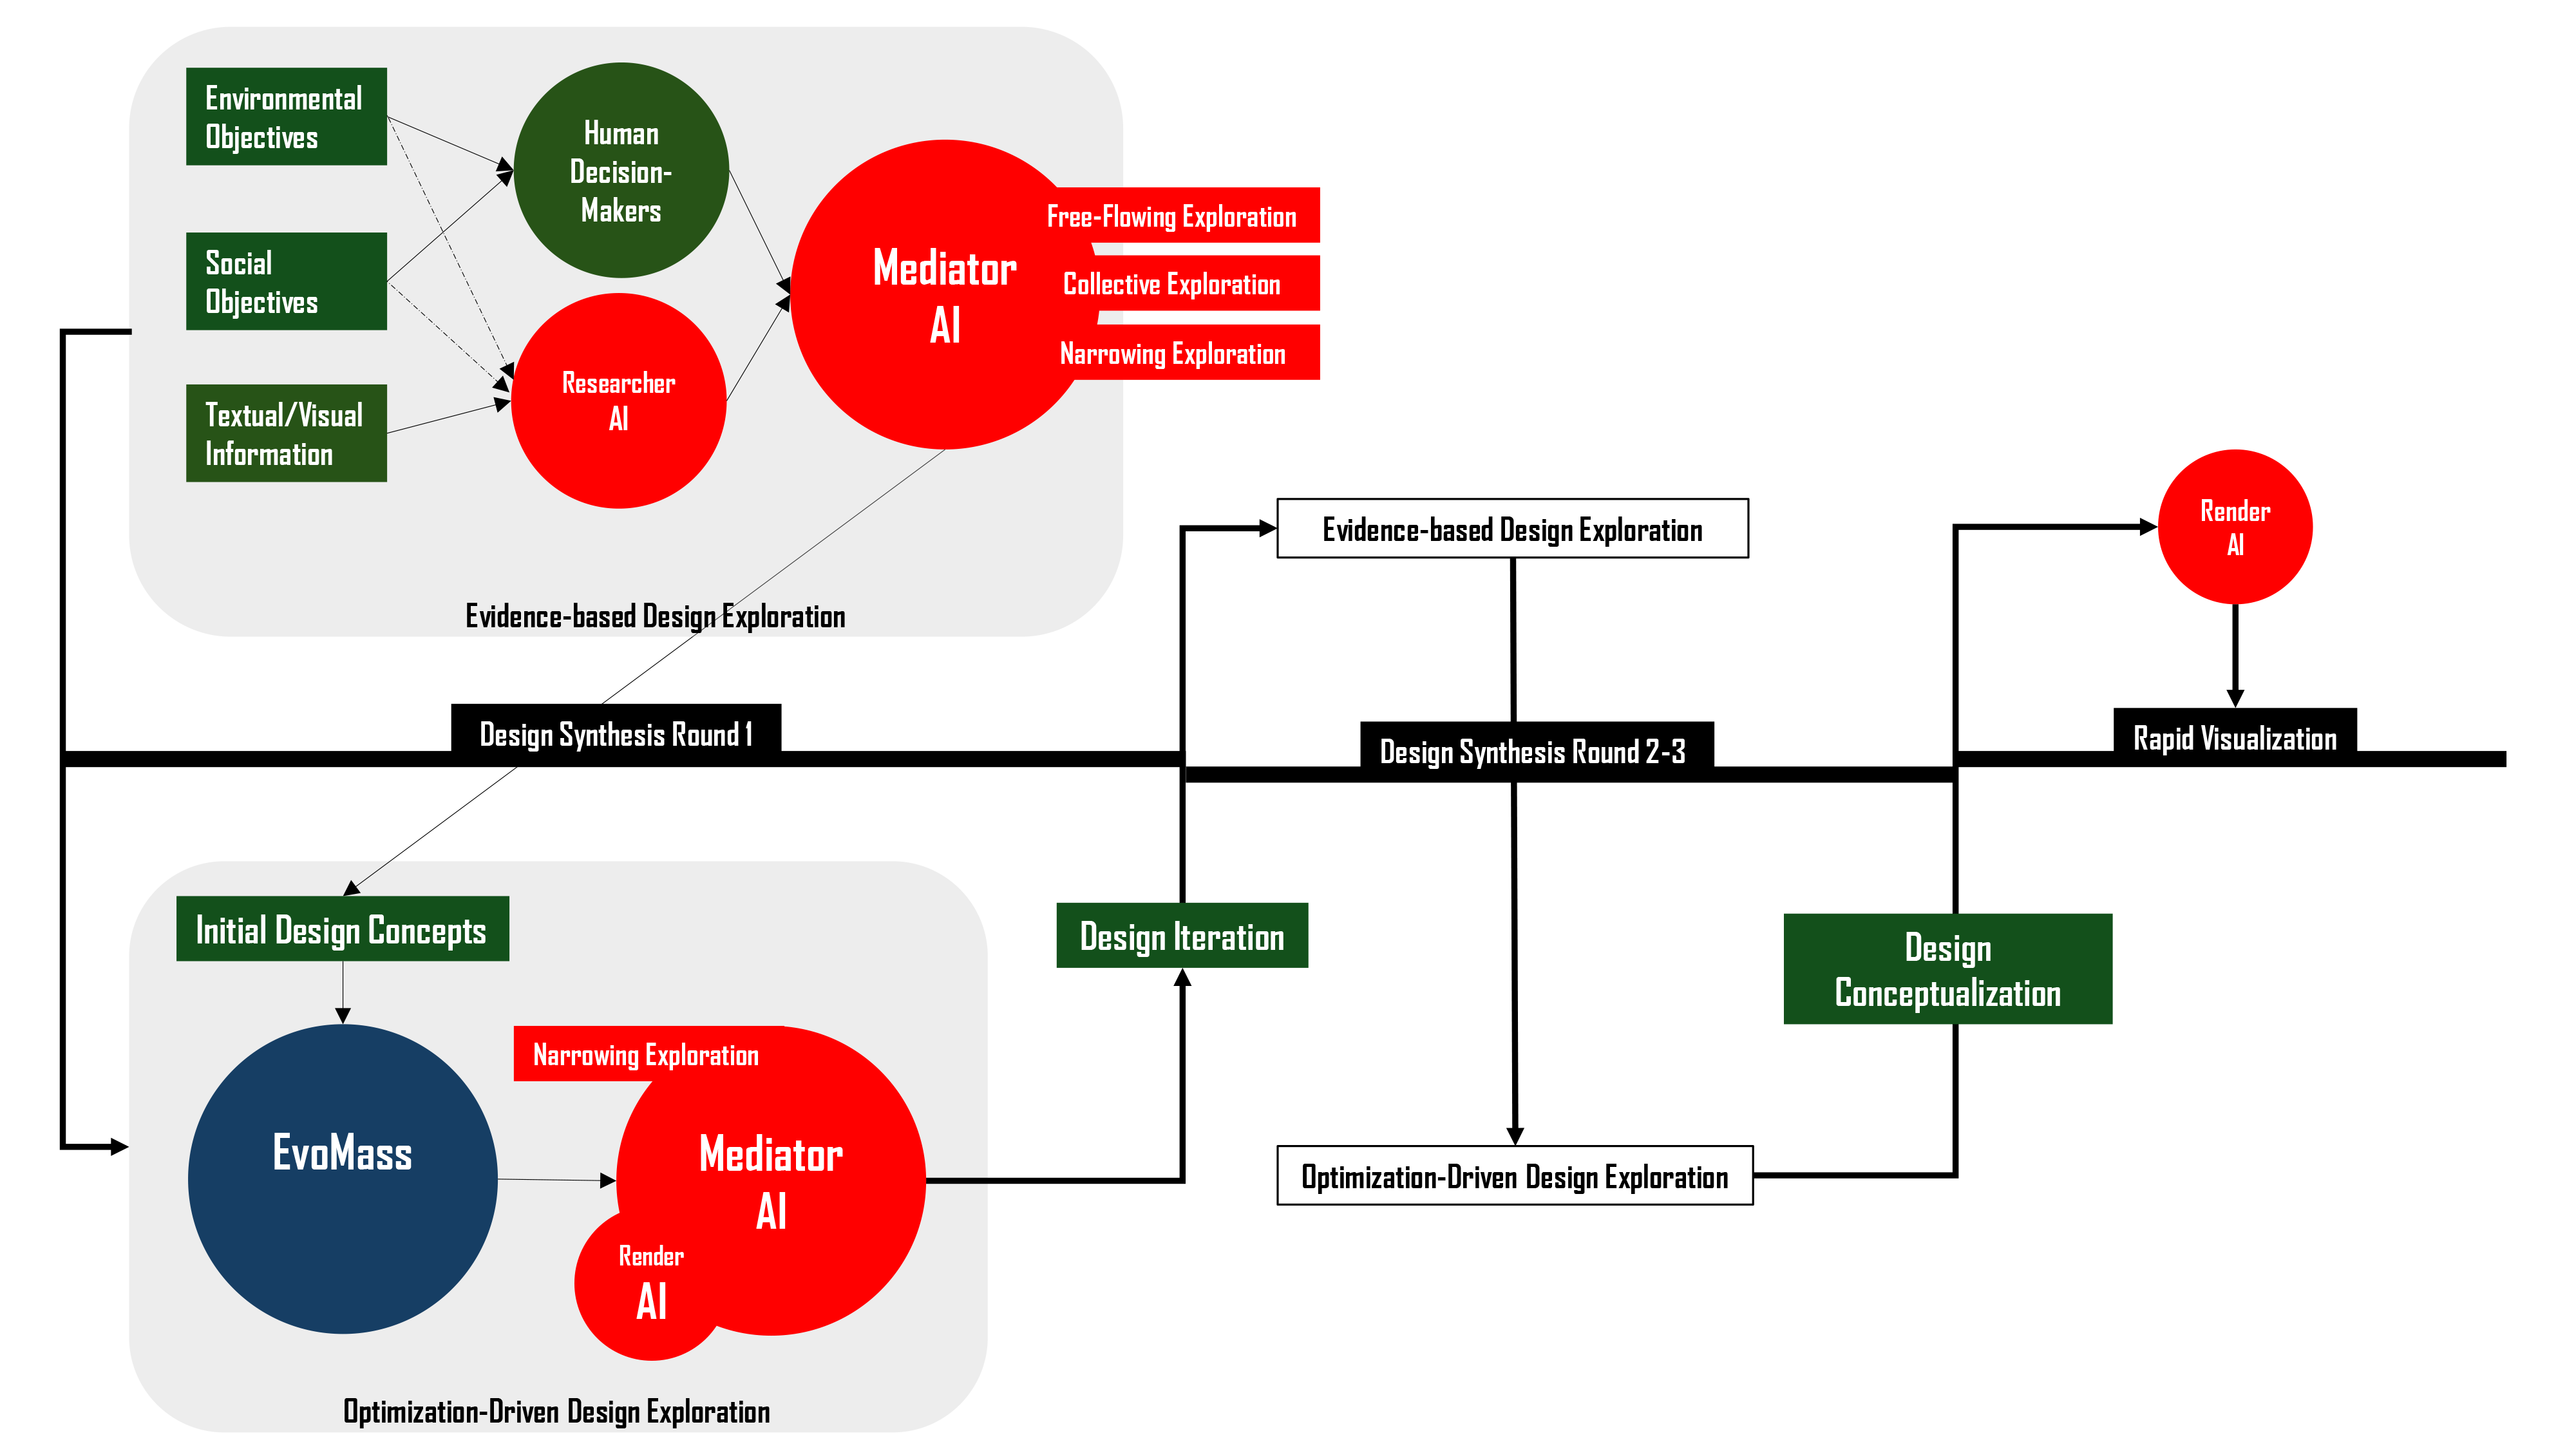
Evidence, objectives, and simulated decisions enter the same workflow.

Workflow connecting environmental and social objectives, human decisions, AI mediation, EvoMass, and rapid visualization

Generate alternatives, then compare and refine them for further development.

Workflow from design brief and urban conditions through optimization results, selection, and design iteration

Simulated government, developer, and resident perspectives.

At Wuyi Road 155, I organized design decisions through simulated negotiation. Government, developer, and resident perspectives brought priorities of public responsibility, operational value, and everyday use, alongside shared questions of historic continuity and environmental quality.

After selecting a scheme, I used AI to explore variations in architectural form, facade, and landscape, checking the generated images against the spatial design.
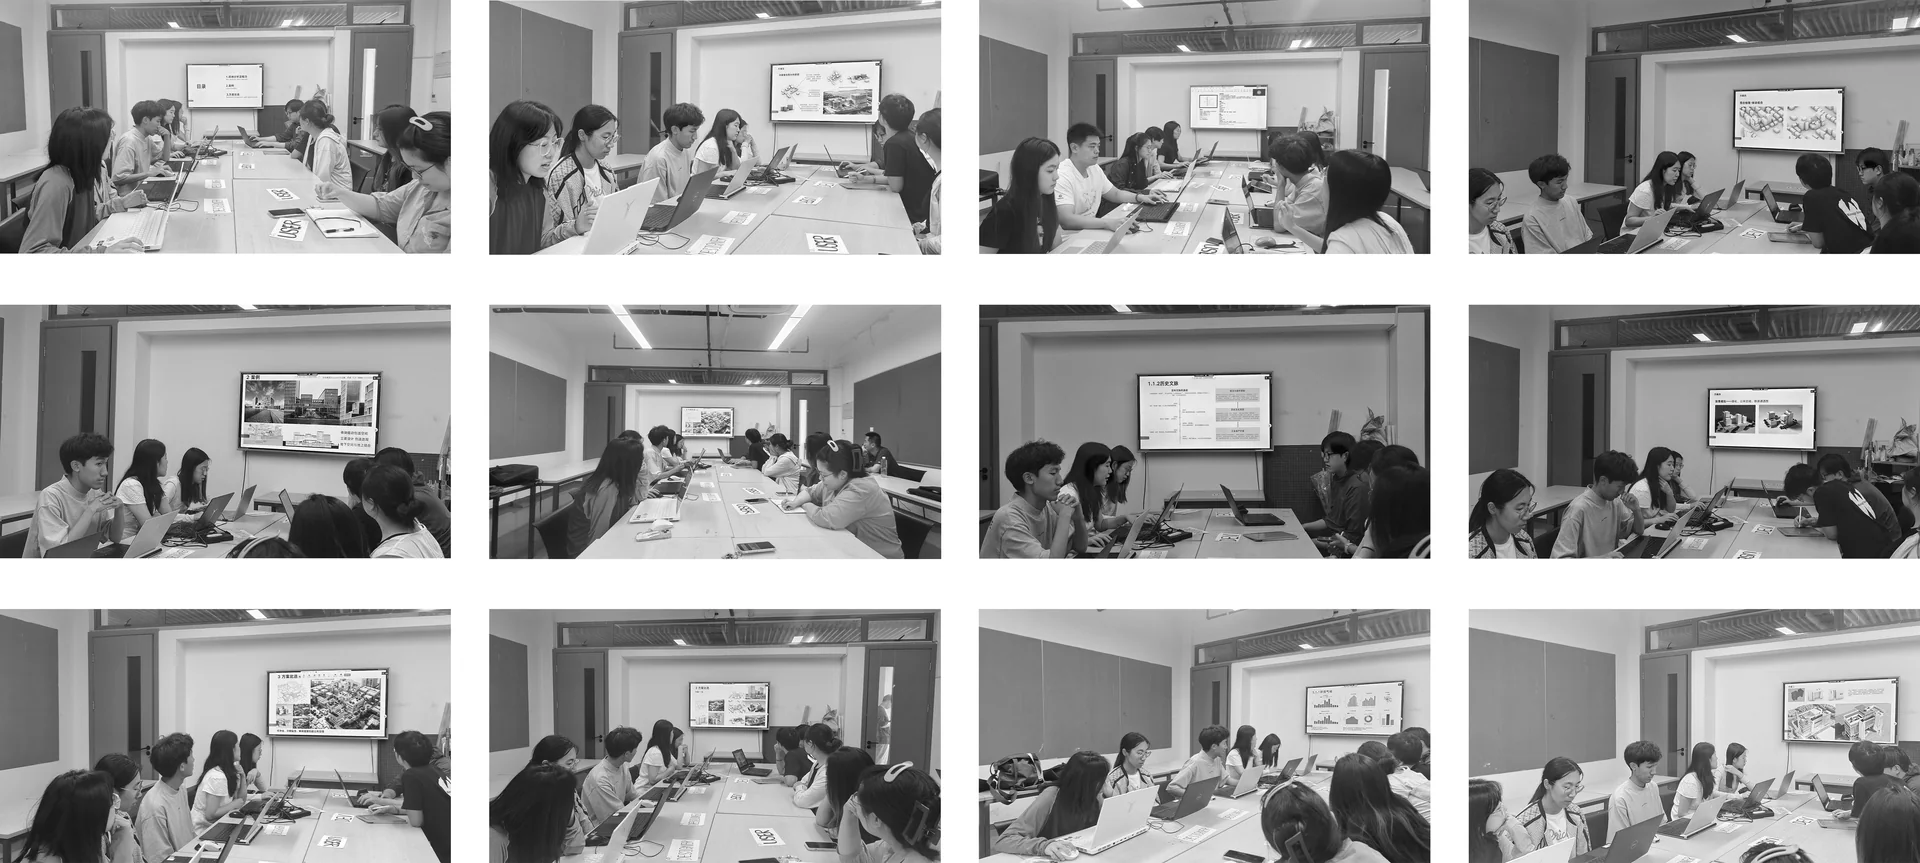
Comparing needs through simulated negotiation.

Workshop discussion staged as a simulated conversation between designers, government, developer, residents, and a questioning simulator

01 / Government

Public responsibility

Heritage continuity, public space, environmental responsibility, and a legible relationship with the city.

02 / Developer

Operational value

Program mix, usable floor area, vertical farming, and a viable relationship between investment and use.

03 / Residents

Everyday livability

Access, views, open space, human-scale movement, and the feeling of living with the new intervention.

Massing comparison across competing needs.

Simulated government, developer, and resident perspectives informed scheme comparison, addressing building volume, preservation, visual corridors, and the allocation of public and productive space.

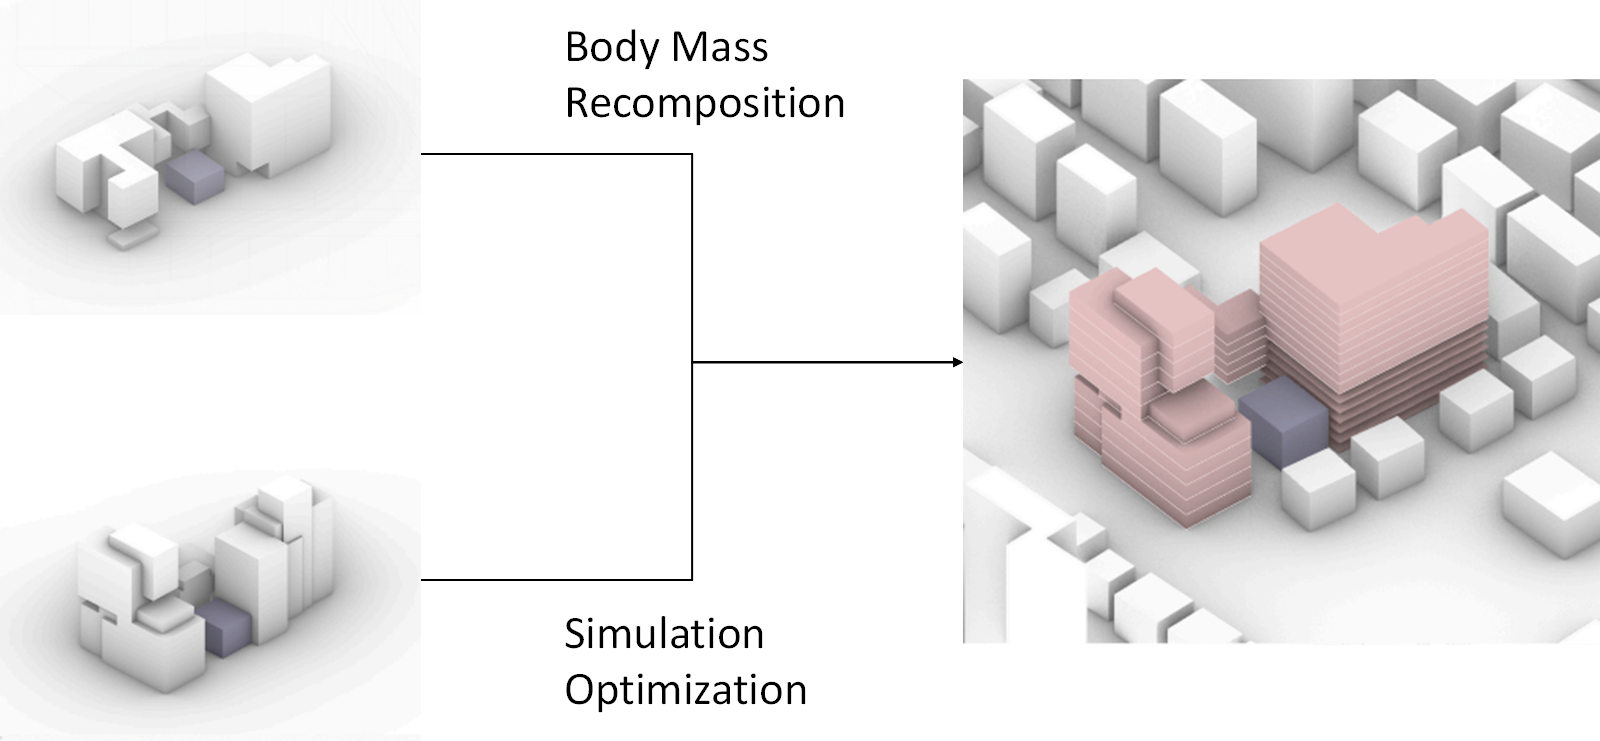
I used EvoMass to generate candidate massing schemes, then compared them against these needs, selecting and recombining spatial features.

01

Stage the voices

Set up the government, developer, and resident positions as a shared decision frame.

02

Generate

Use parameters and EvoMass addition or subtraction to generate candidate massing schemes.

03

Compare

Read program fit, sight corridors, public access, and environmental conditions together.

04

Select

Retain spatial features suited to the site’s needs and recombine them for further development.
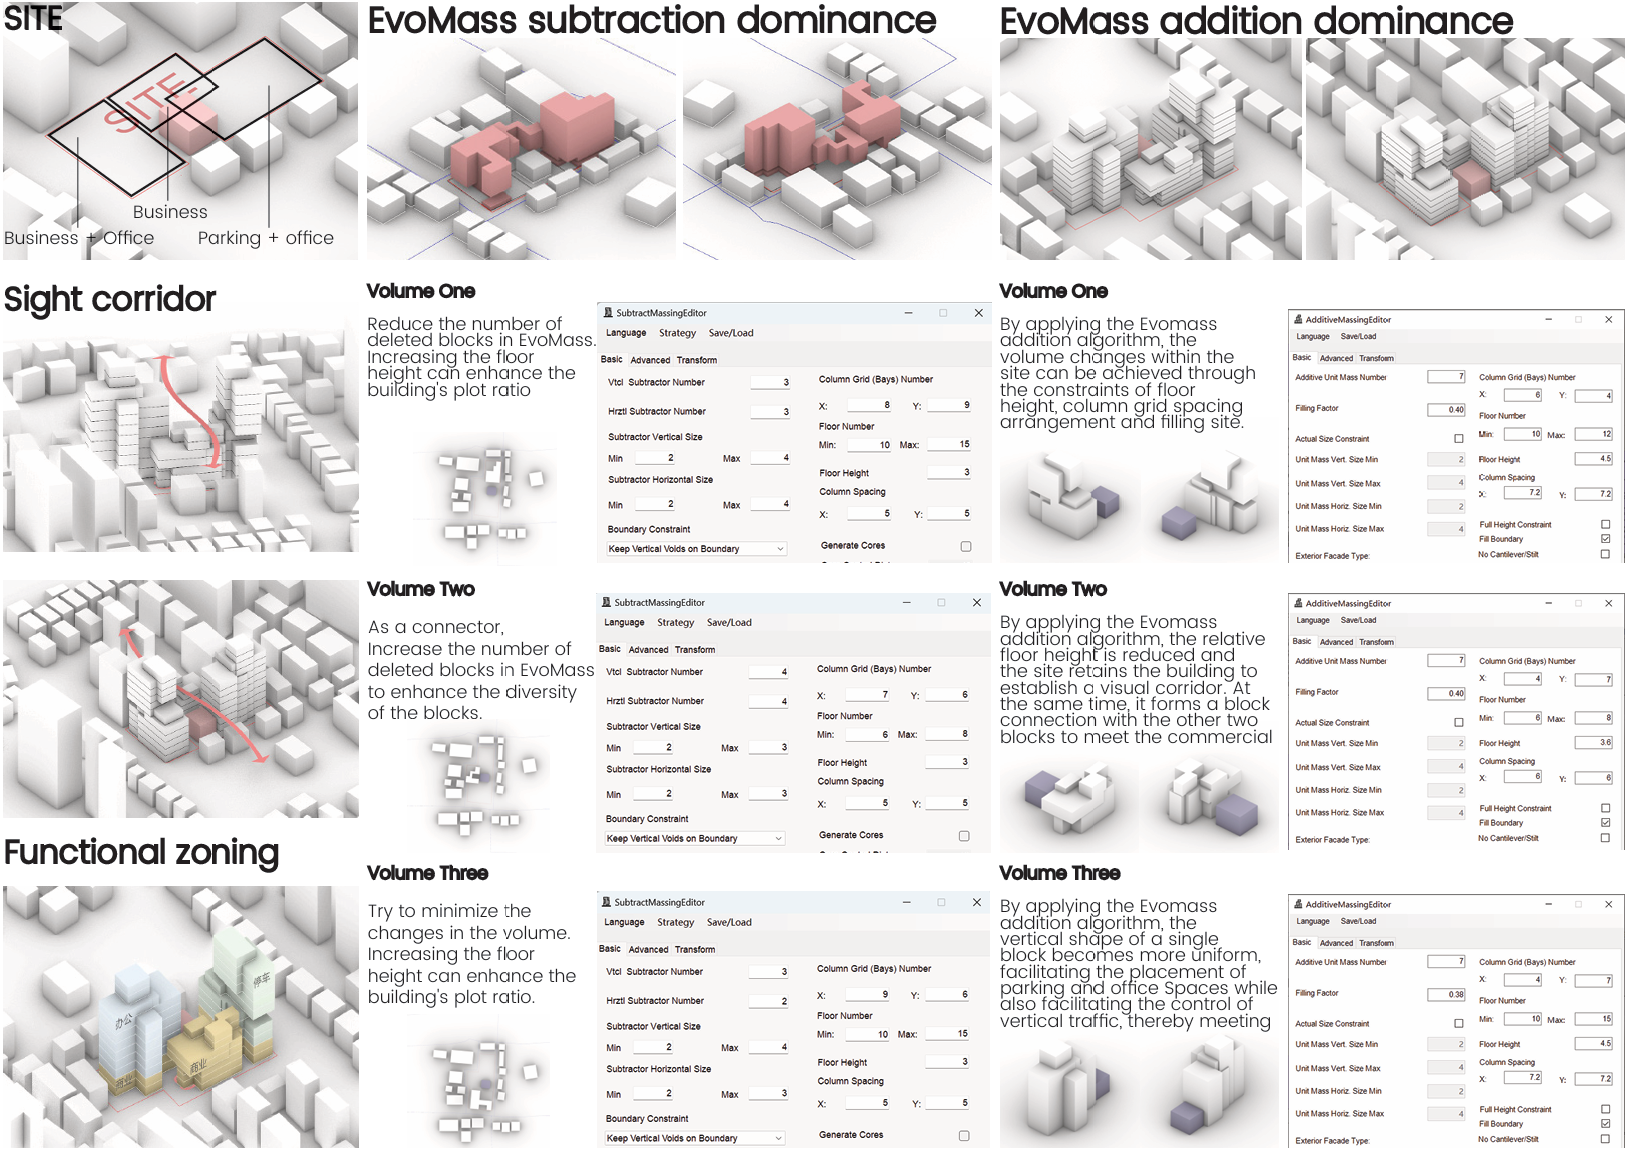
EvoMass opens the search with a fast genetic pass.

Early EvoMass genetic search using addition and subtraction to explore building massing directions

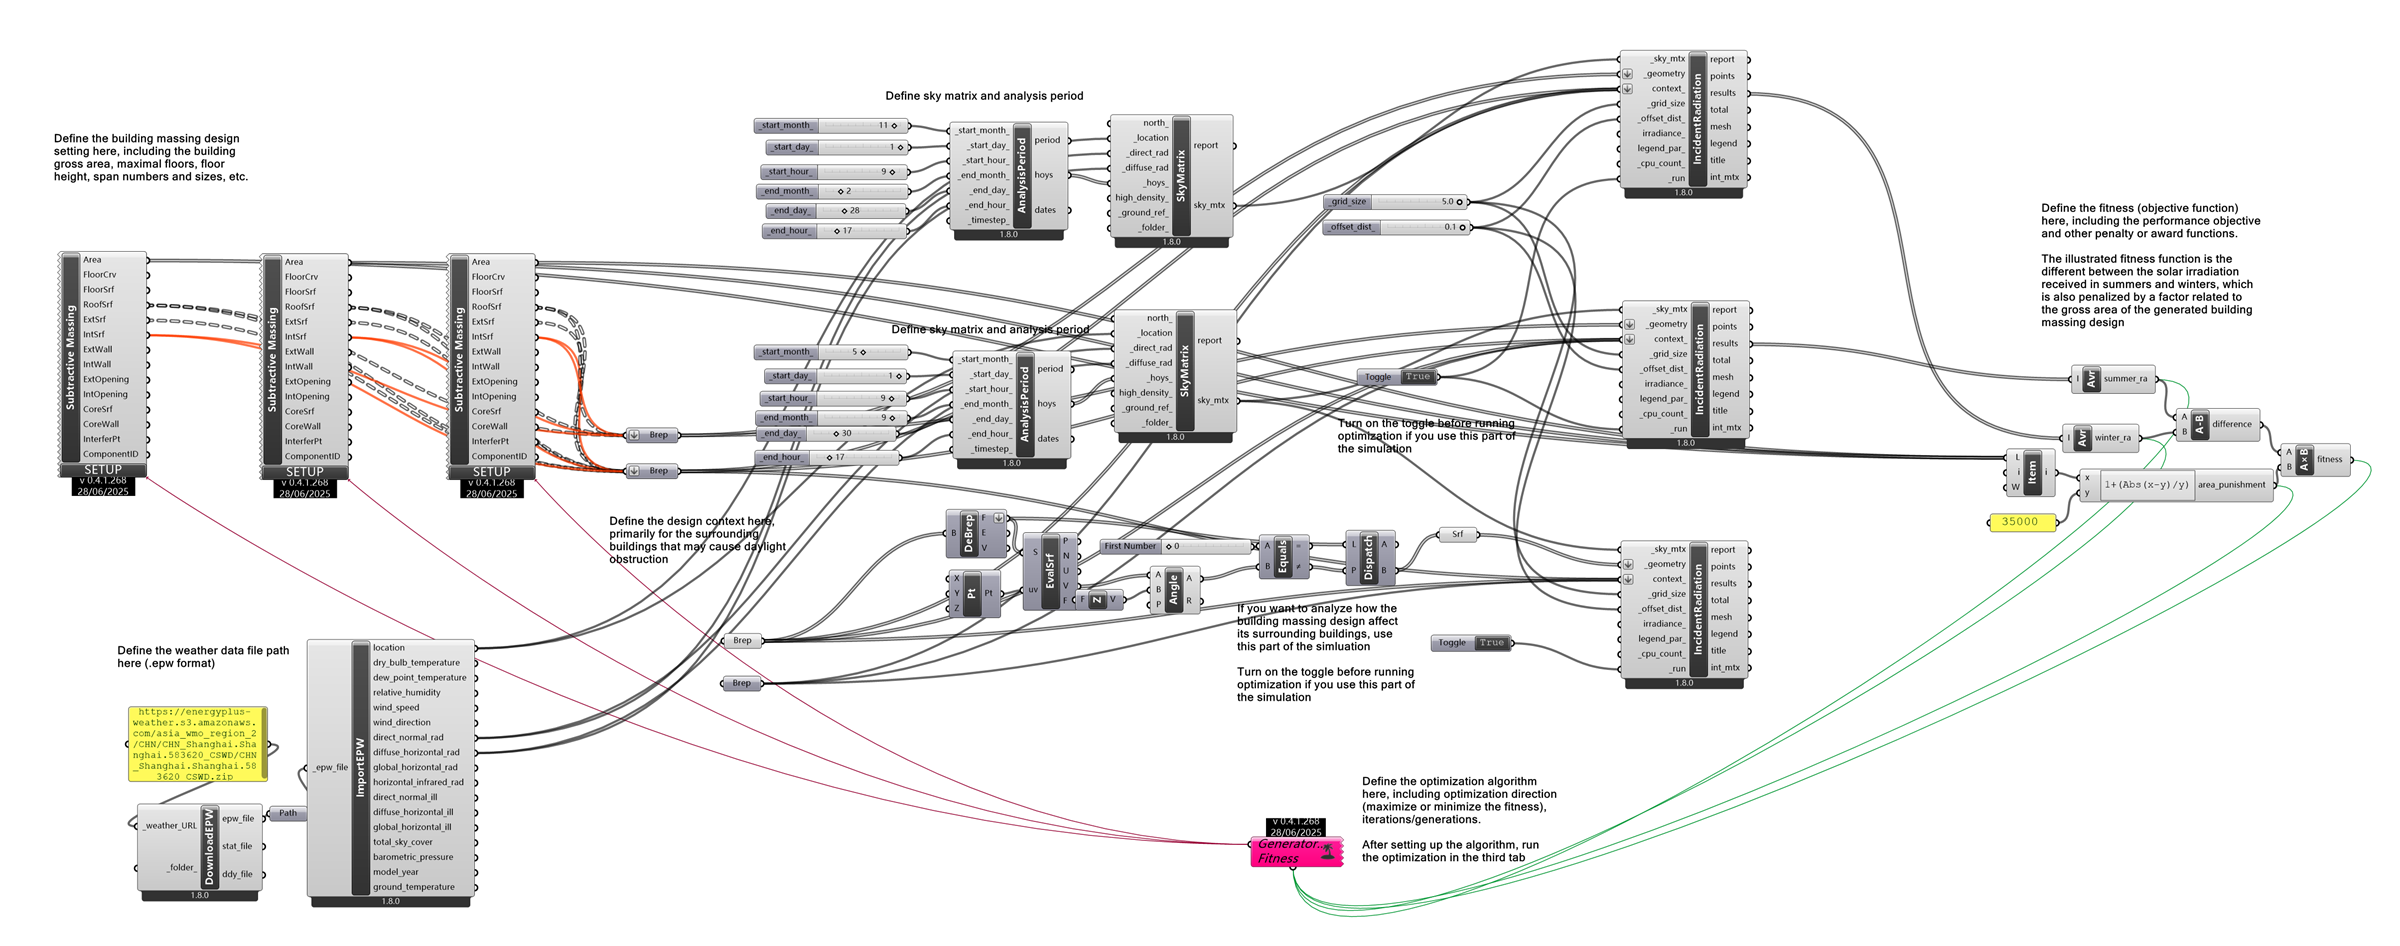
The Grasshopper system keeps the search adjustable.

Grasshopper definition for solar irradiation and genetic fitness Grasshopper definition for environmental analysis and massing fitness Grasshopper definition connecting building massing, weather data, and optimization Grasshopper definition connecting analysis components and fitness evaluation Grasshopper definition for massing, sky matrix analysis, and optimization

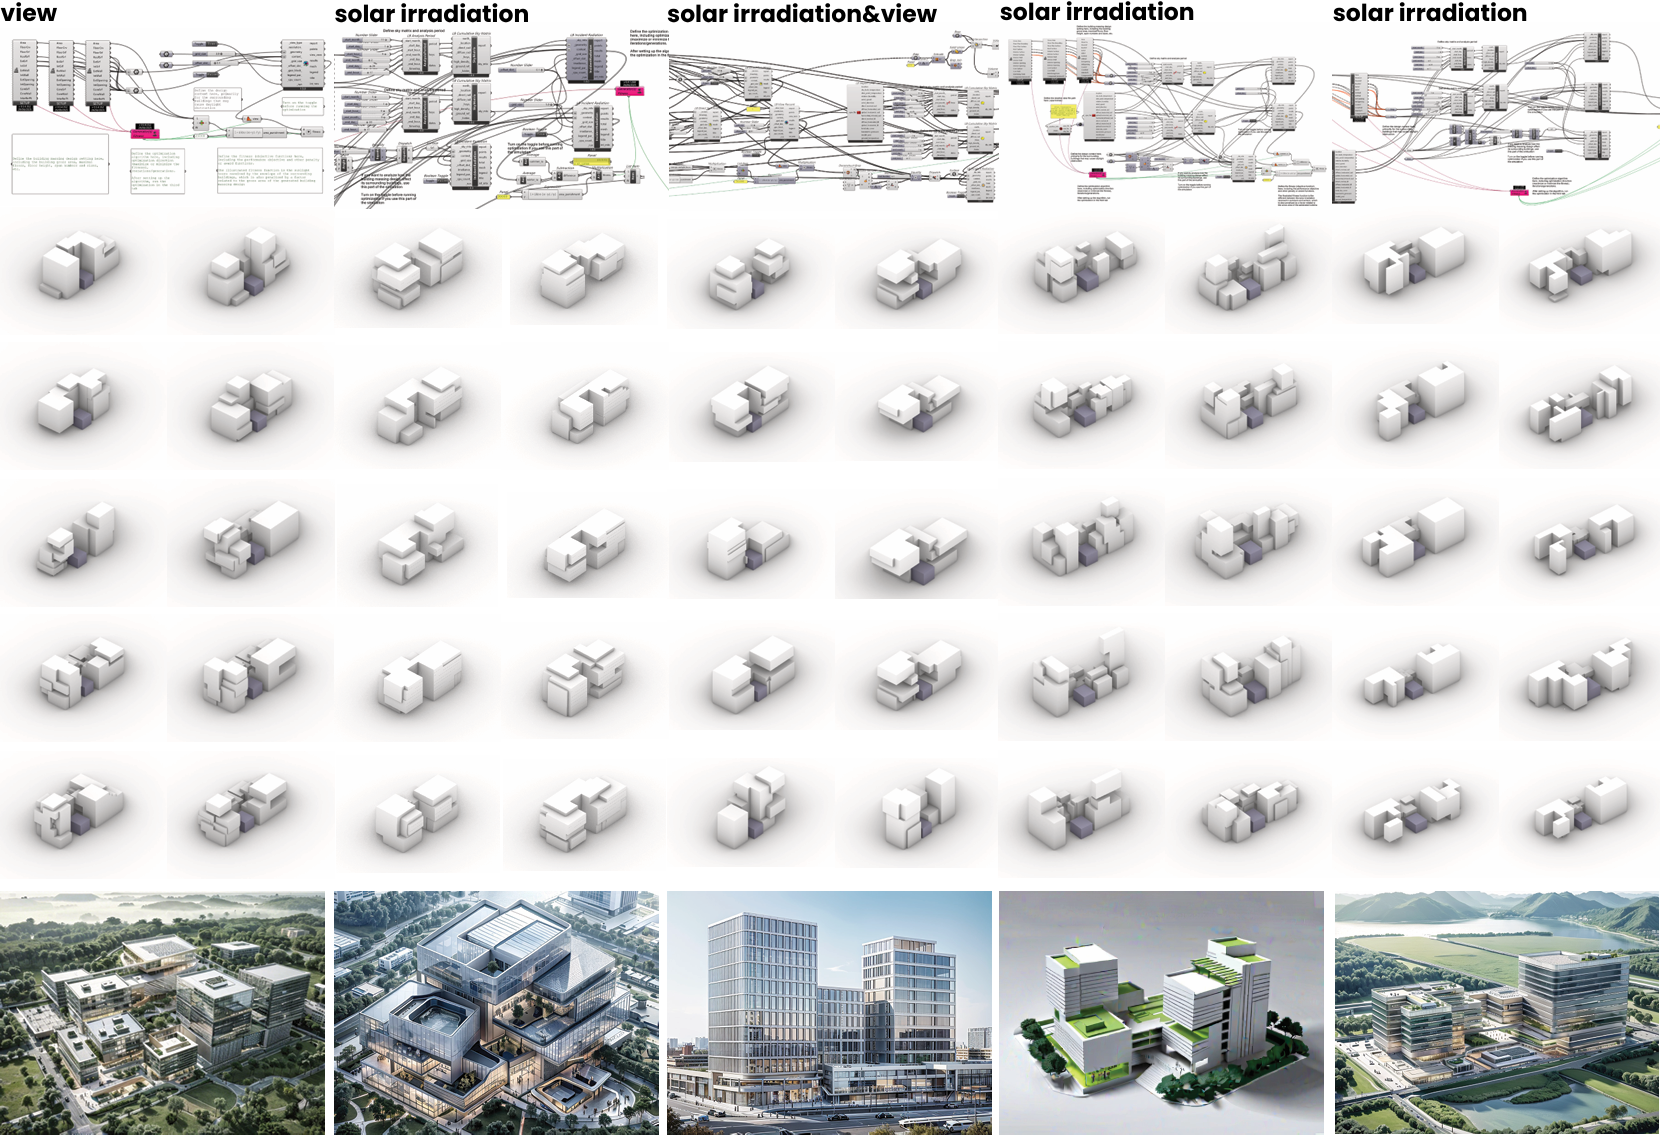
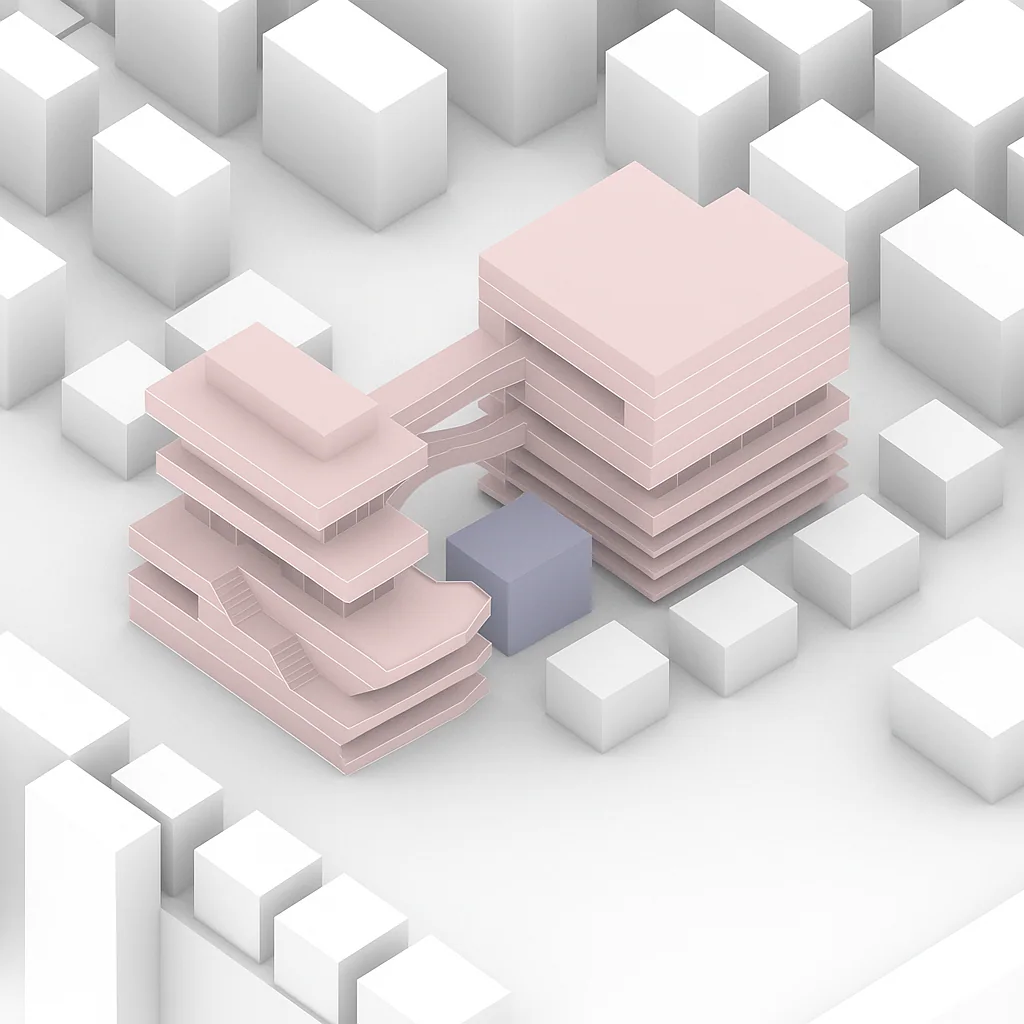
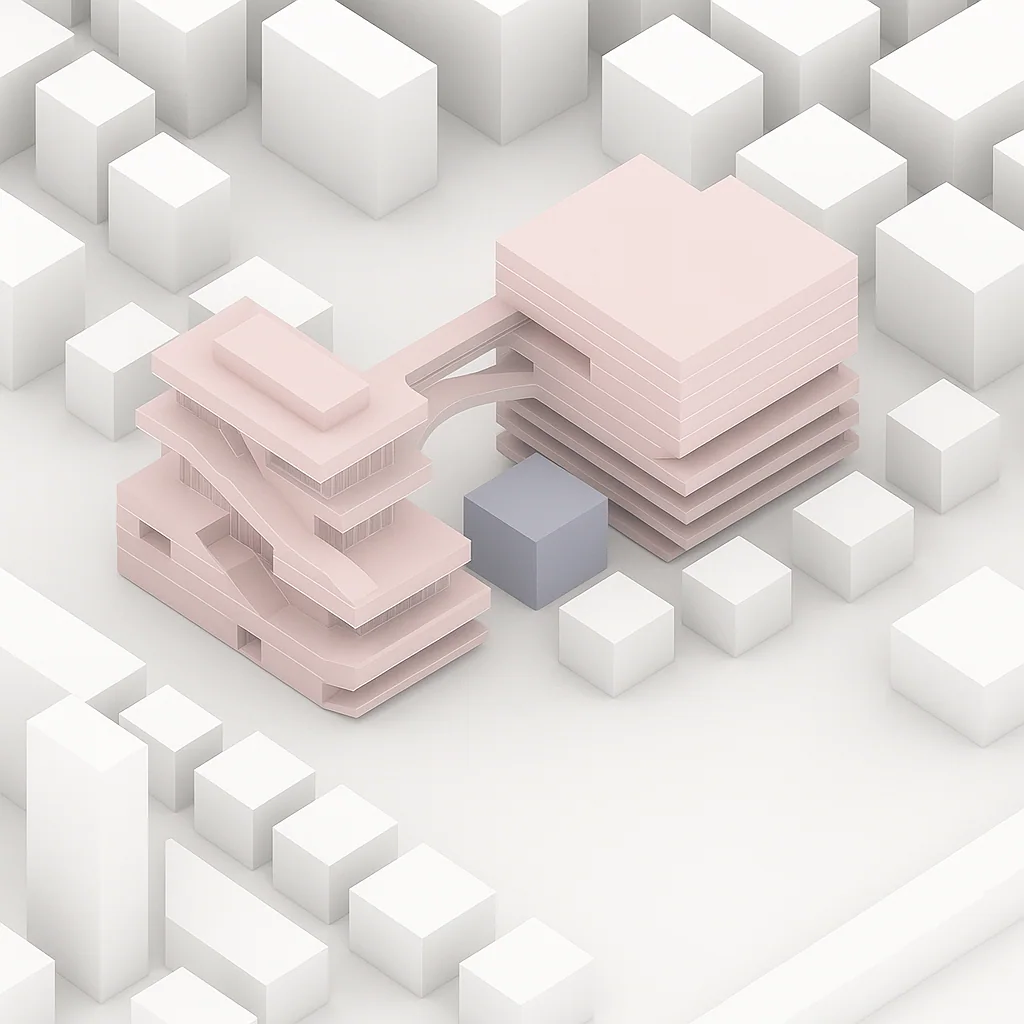
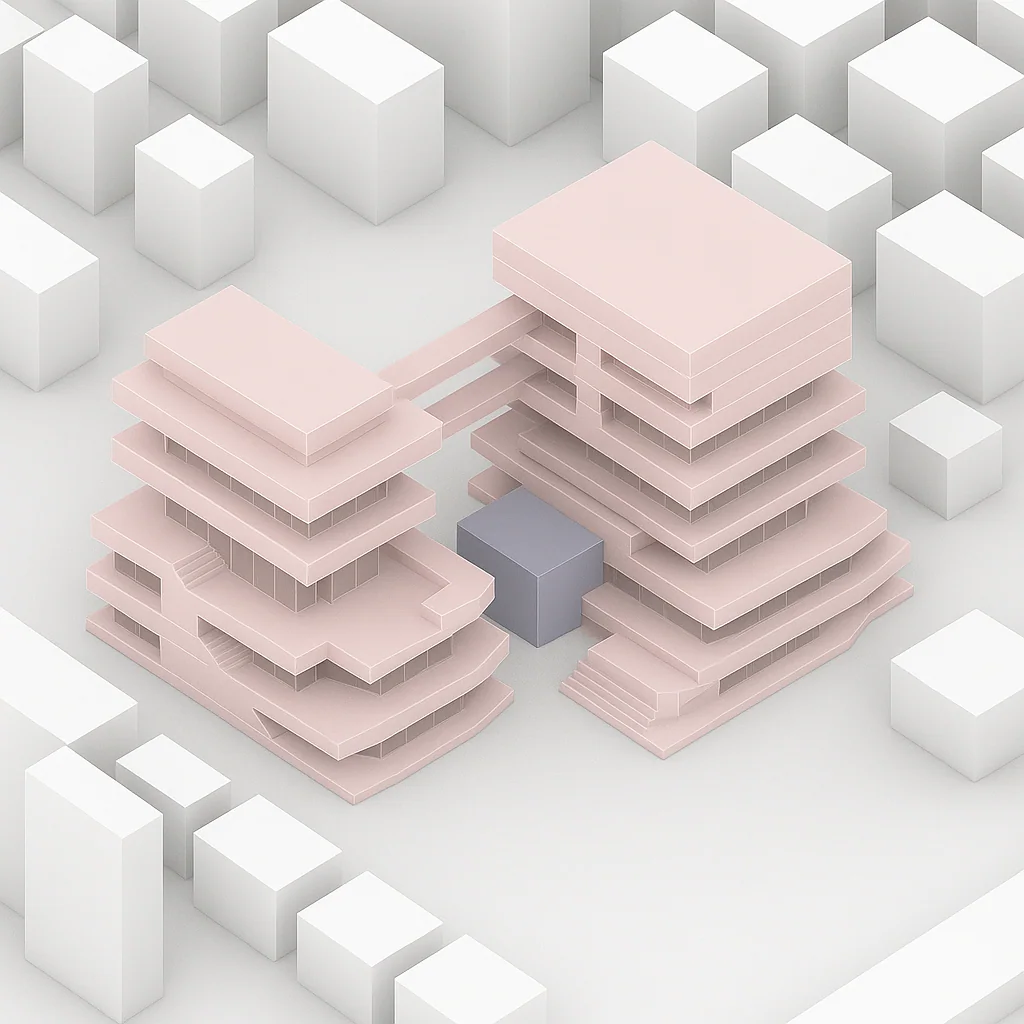
Different parameter weights generate five massing alternatives for comparison.

Five basic design schemes generated through different weight parameters and AI-assisted rendering

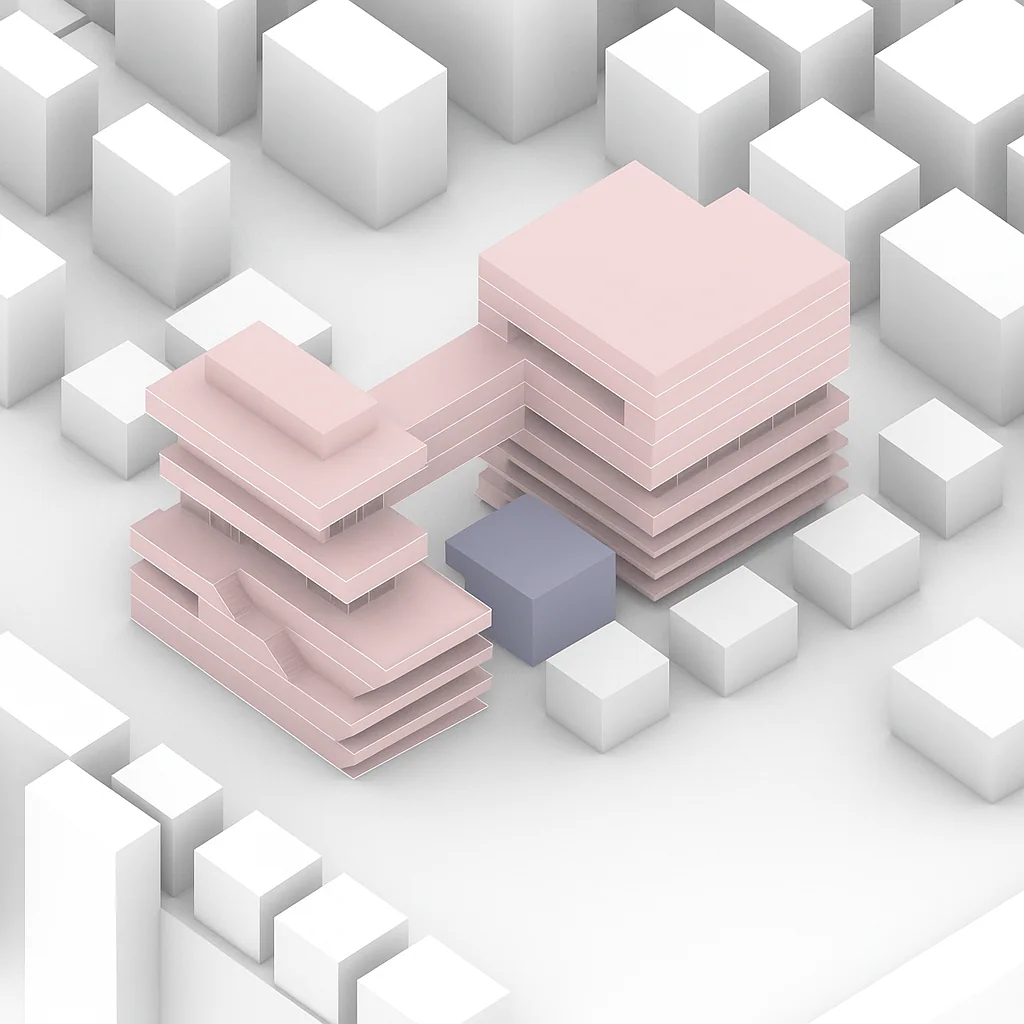
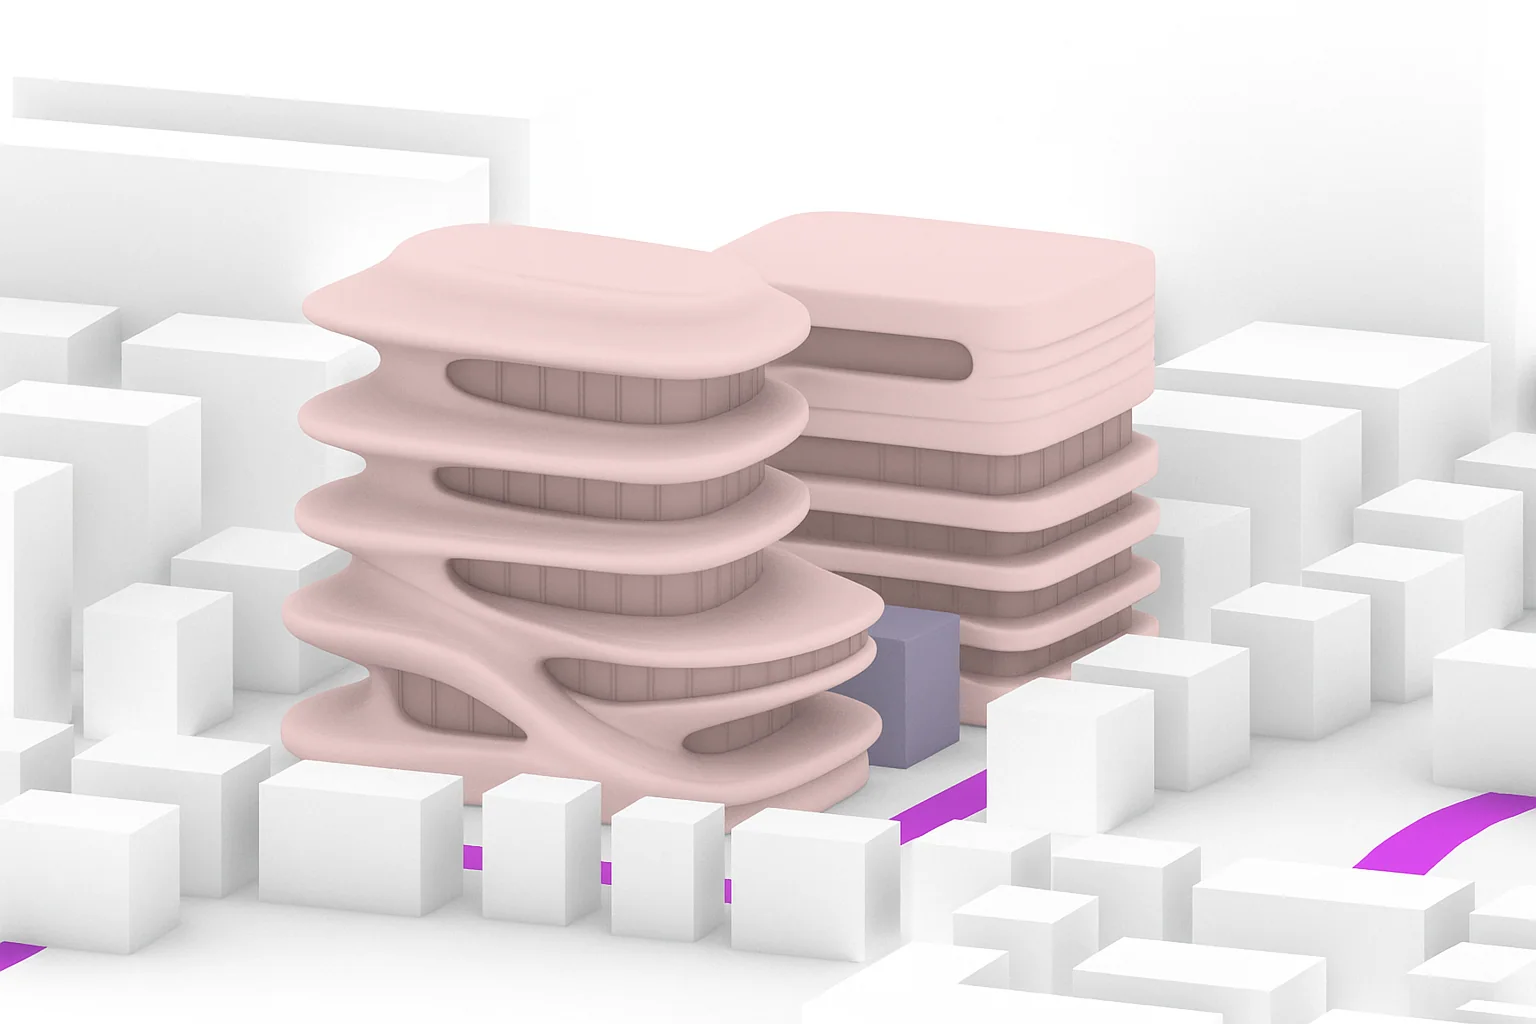
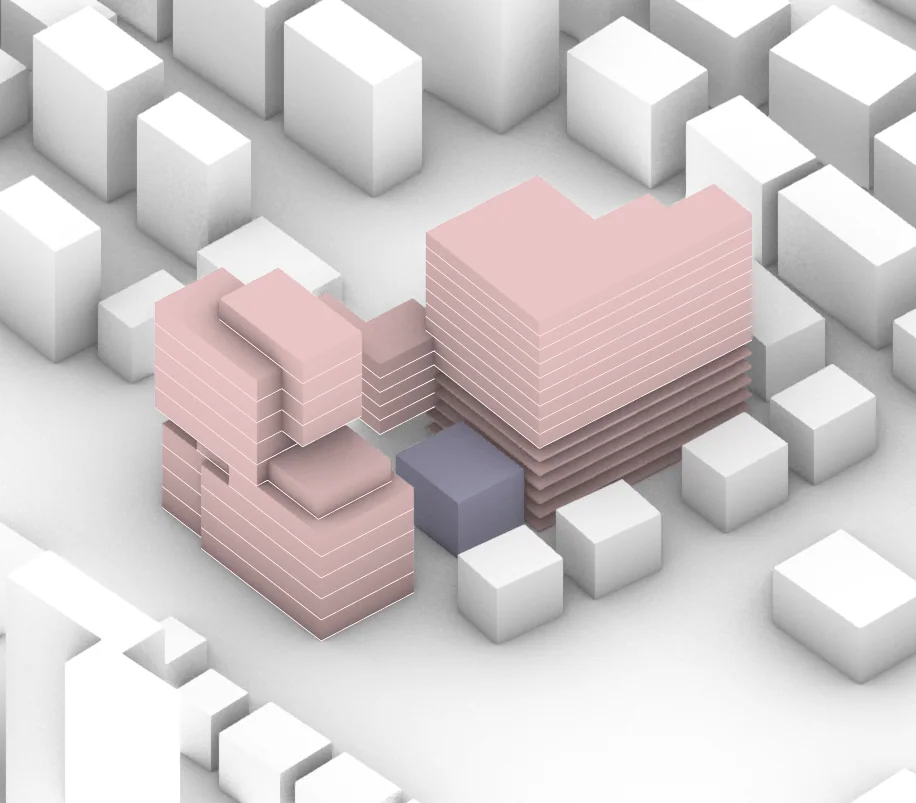
Select a scheme for further development.

Selected massing direction after comparing alternative schemes
After selecting the massing, use AI to explore facade and landscape alternatives.

AI-assisted facade and landscape exploration.

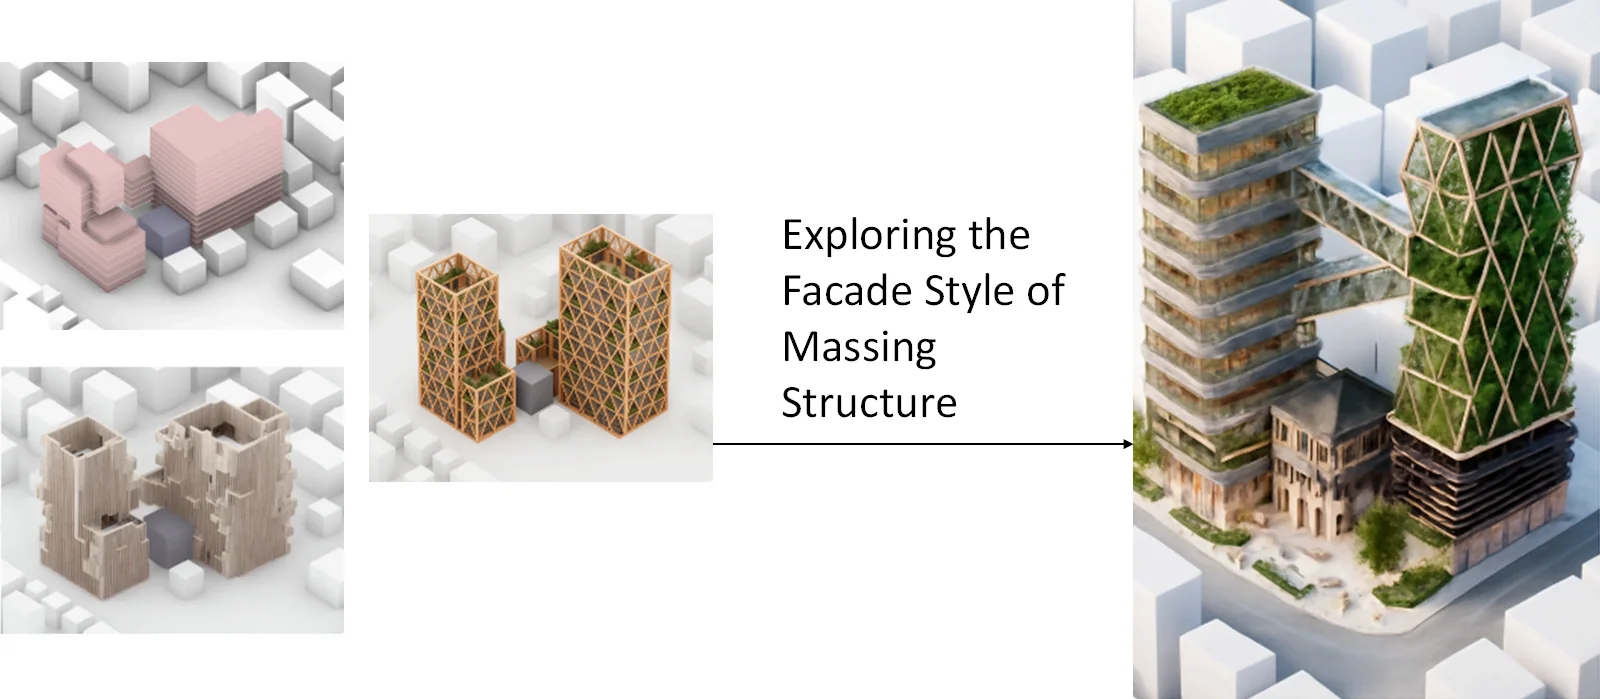
Using the selected massing as a basis, I explored facade, green-corridor, and landscape alternatives with AI.

Generated images supported design discussion and visual studies; they cannot substitute for construction documents or performance validation. I checked their consistency with the selected massing, program, and spatial relationships before retaining useful design ideas.

01

Start from the massing

Use the selected massing and its spatial relationships as generation inputs.

02

Translate

Explore architectural form, facade language, planting, material, and atmosphere.

03

Review

Check whether each image still supports the chosen program, movement, and urban relation.

04

Advance

Bring useful visual ideas back into the proposal, drawings, and final communication.
Comparing architectural treatments through AI-generated images.

AI-assisted iteration of the selected massing, view one
01
AI-assisted iteration of the selected massing, view two
02
AI-assisted iteration of the selected massing, view three
03
AI-assisted iteration of the selected massing, view four
04
AI-assisted iteration of the selected massing, view five
05

Exploring facade language from the selected massing.

AI-assisted exploration from a selected massing model to a green architectural form

Facade design and its relationship to the street.

Clean street elevation of the final green mixed-use proposal

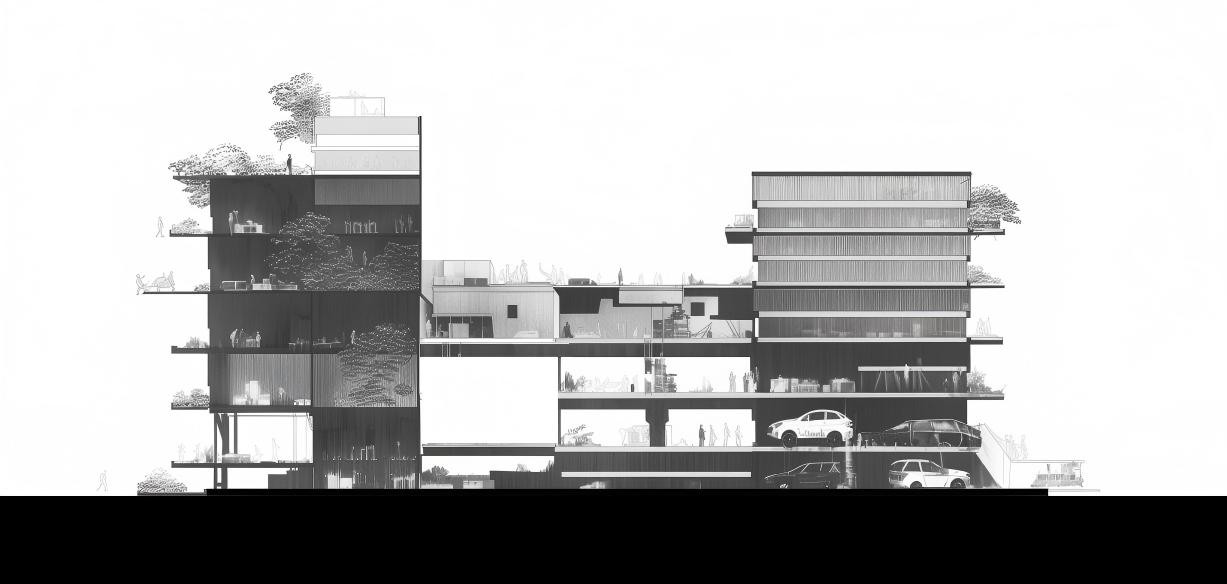
Program, section, and surrounding blocks.

The final proposal combines needs identified through simulated negotiation with design ideas explored using AI. The drawings show program, circulation, vertical organization, and connections to the surrounding blocks.
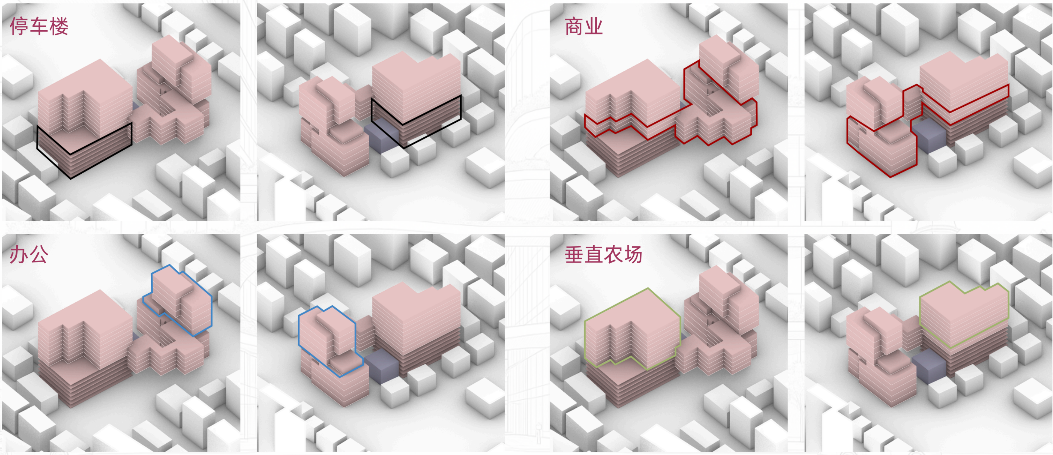
Functions, access, and vertical organization.

Program distribution diagrams for parking, commercial, office, and vertical farming uses

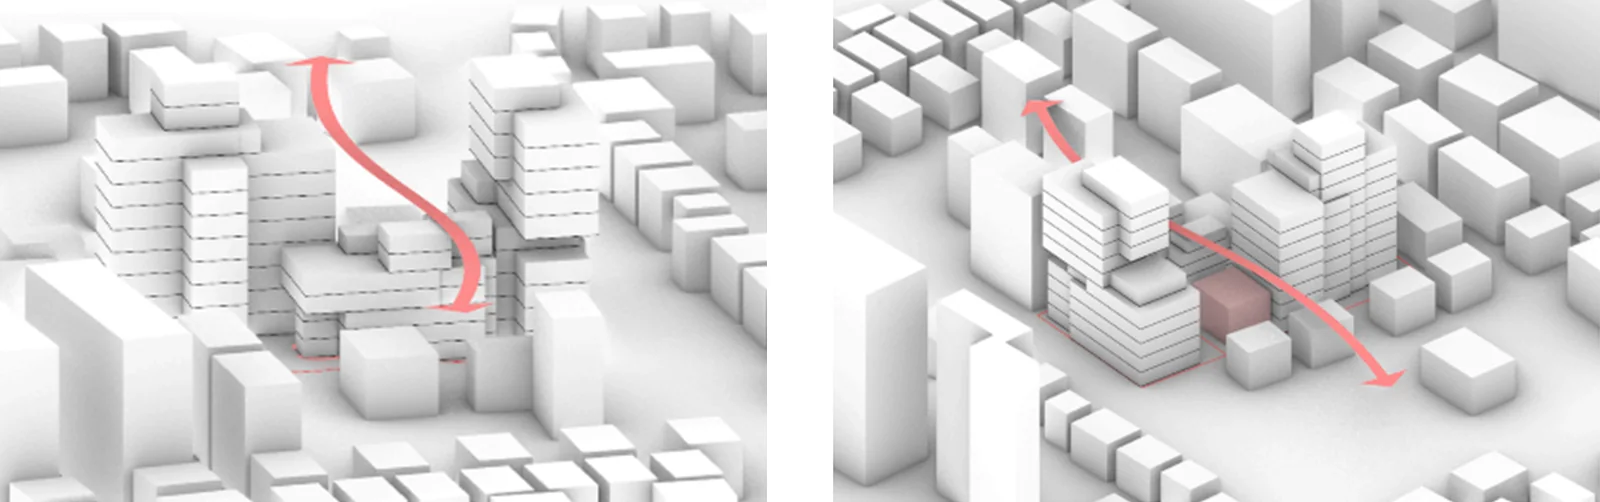
Openings and movement remain legible in the selected massing.

Visual corridor diagrams through the proposed massing

Planting, business, office, and parking share one section.

Architectural section showing planting, business, office, and parking levels

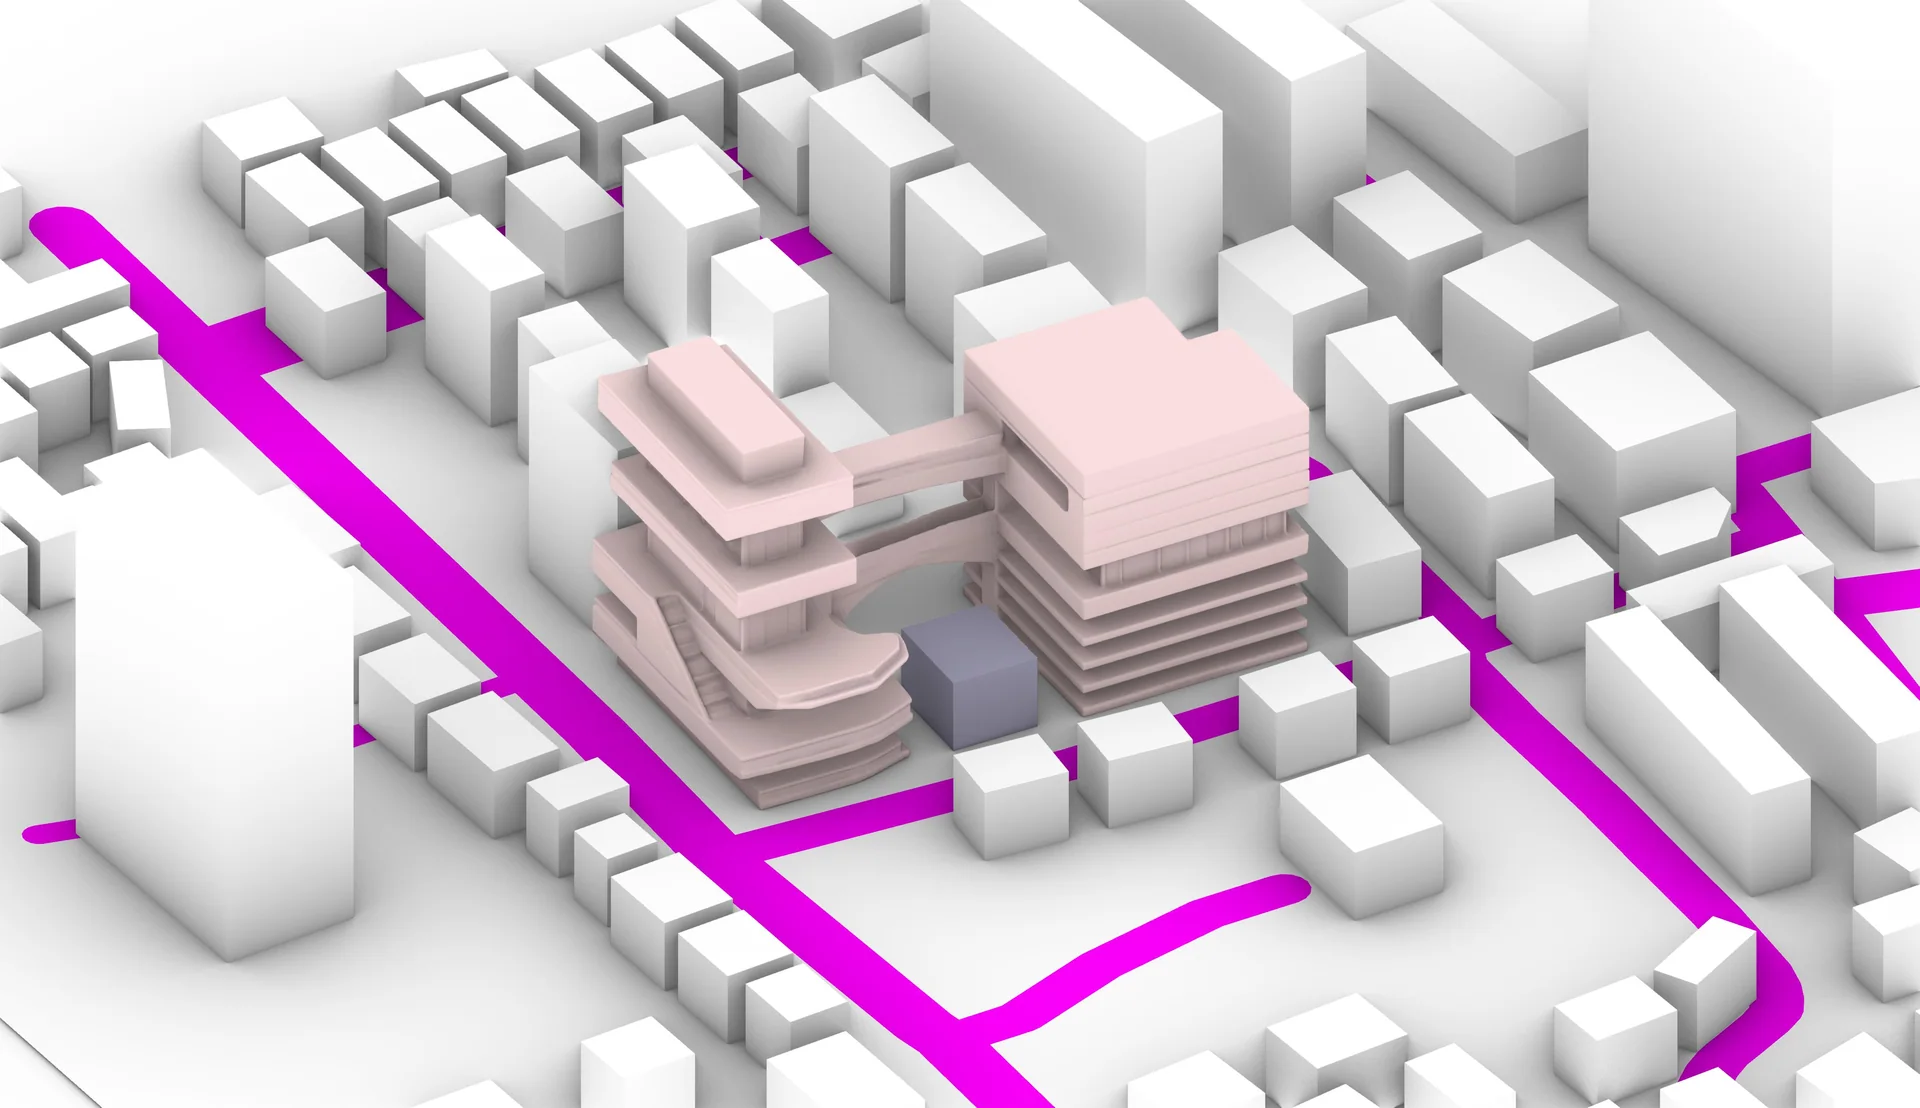
The proposal returns to the surrounding block structure.

Axonometric view of the selected massing and its circulation through the surrounding urban block Axonometric process view of the selected massing returned to the surrounding urban block structure

Architectural views and spatial details.

Three close views show the building edge, street frontage, and interior spaces.
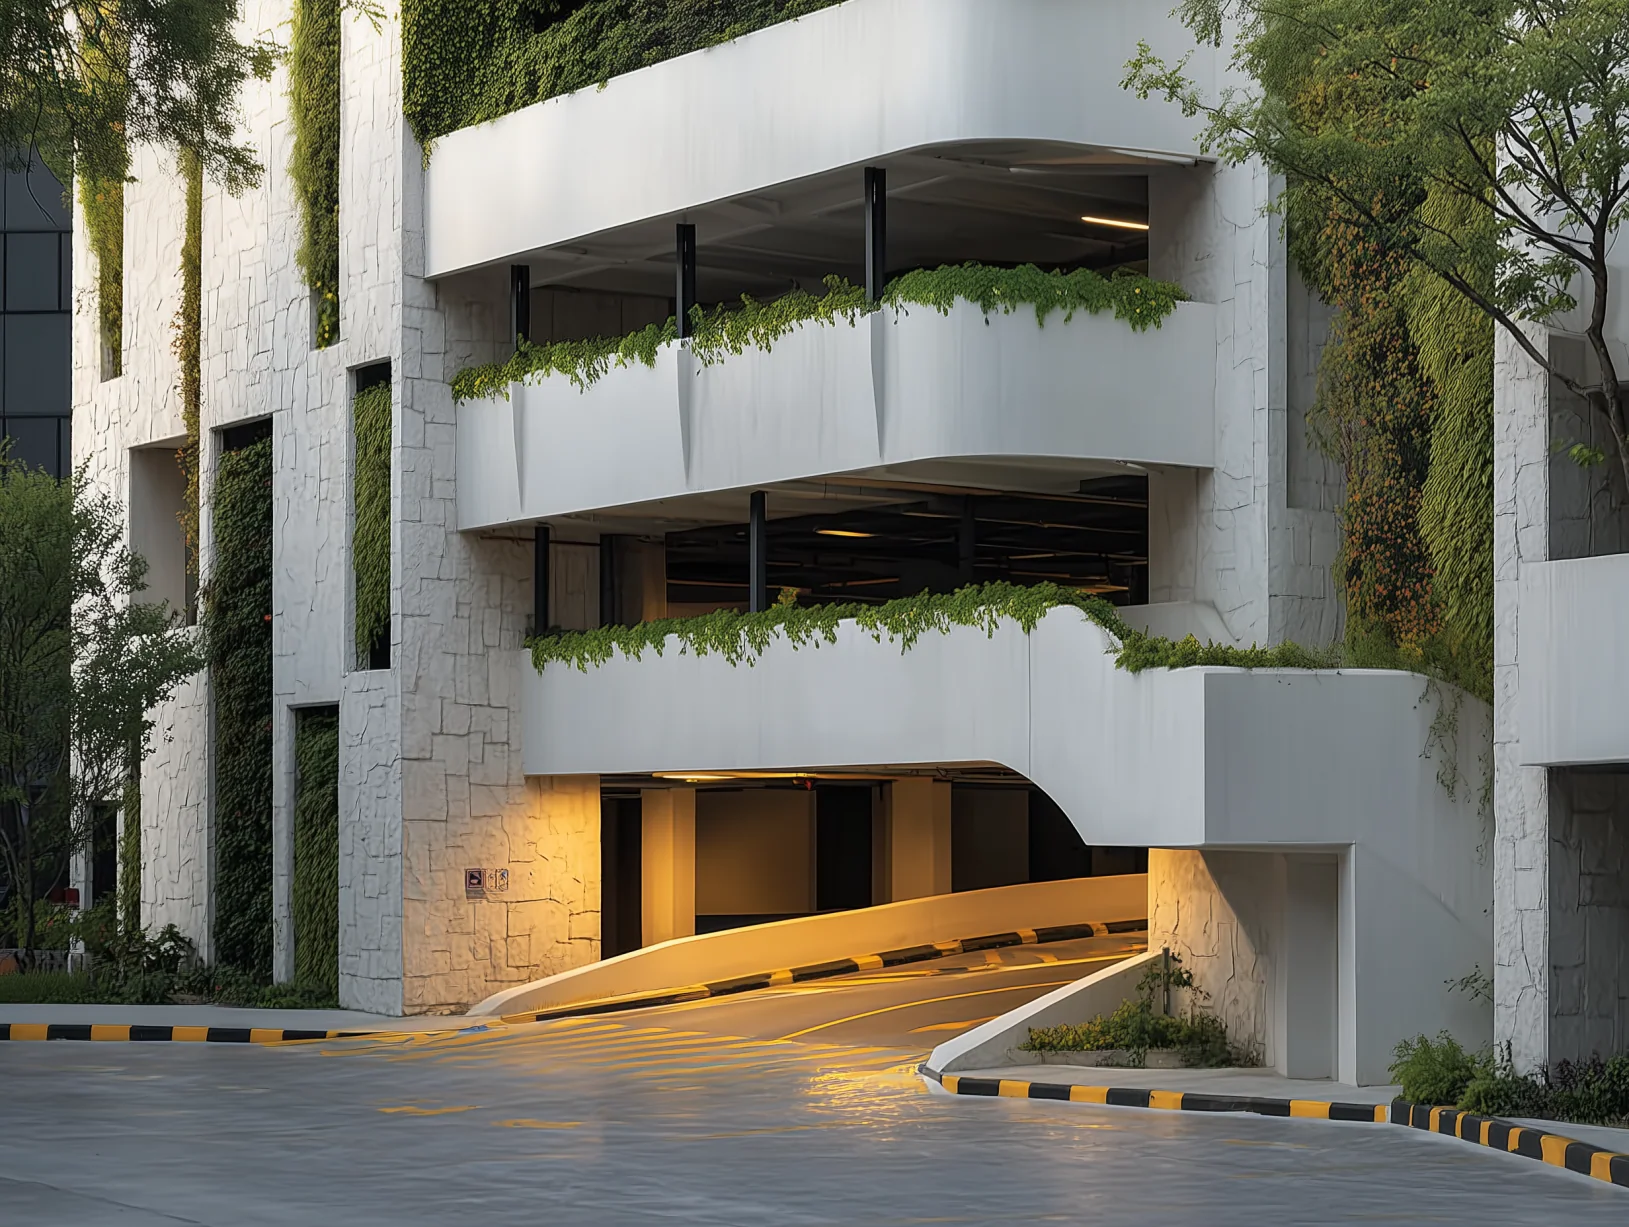
Green infrastructure becomes part of the building edge.

Local architectural effect showing a planted ramp and green facade

The proposal negotiates a new edge with the existing street.

Local architectural effect showing a planted mixed-use building beside an existing street

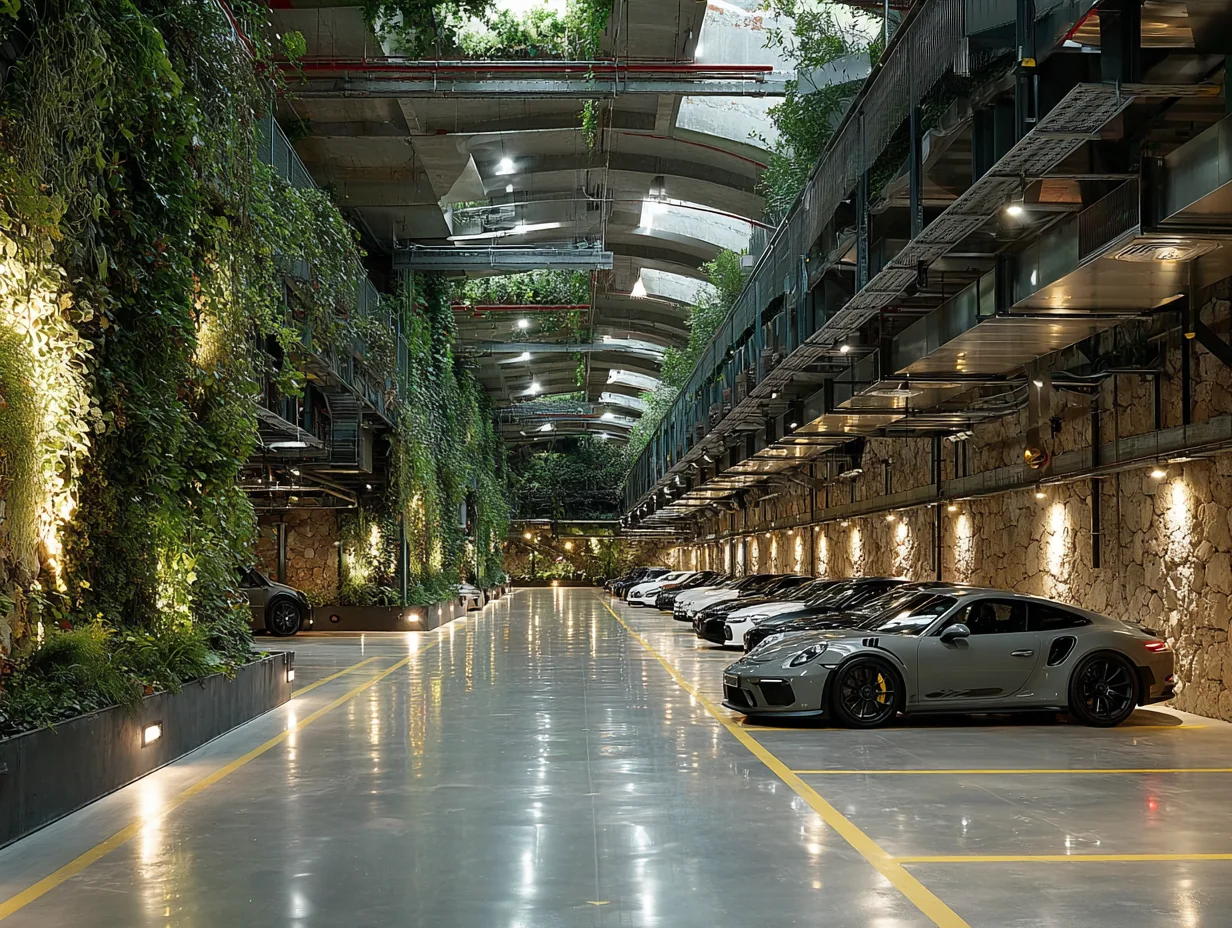
Productive and public space share a transformed interior.

Interior architectural effect showing a planted covered parking and productive space

The project moves from negotiation to a spatial proposal.

Project video · AI Green Nexus City

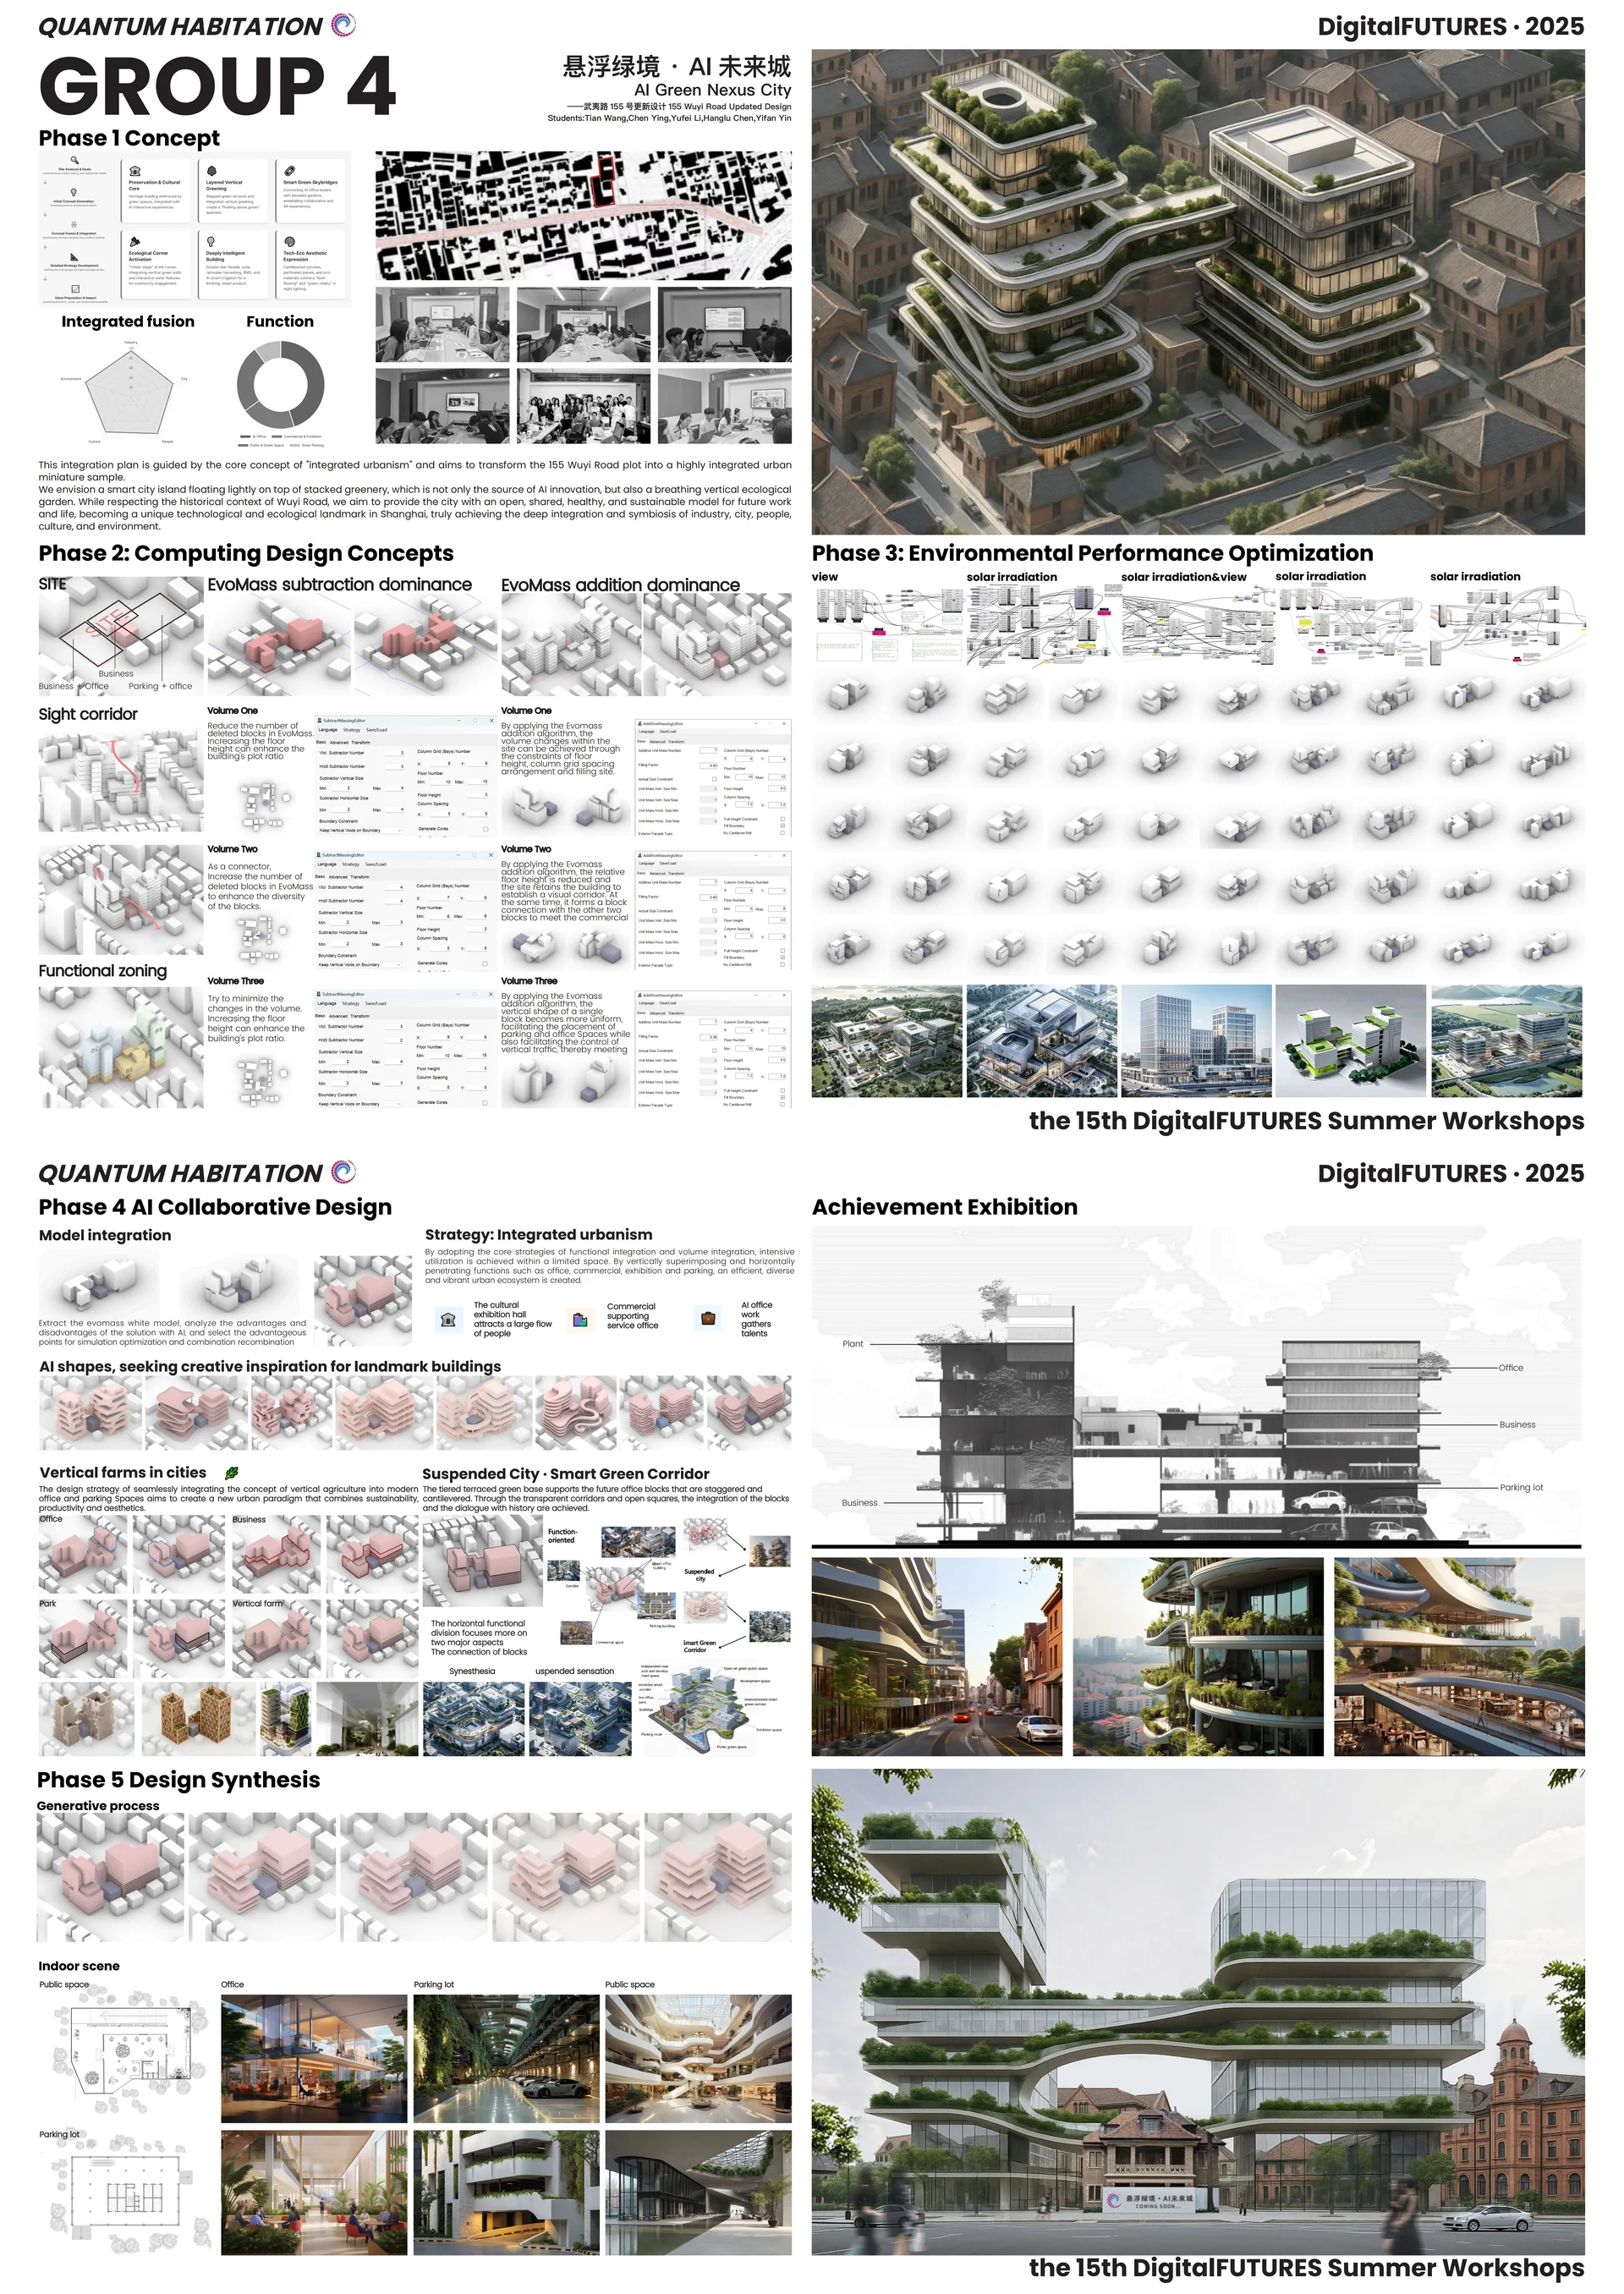
Final presentation board.

The complete board brings together simulated decisions, computational studies, AI-assisted development, and the final scheme. A single-page PDF is available below.